Skip main navigation
Sold
  • Listed by: Northfork Realty • Jason Meierhofer
    Bought with: Northfork Realty
    $350,000

    143 Deer Haven Drive, Winlock, WA 98596

    3beds
    1,056sqft
    Manufactured On Land
    Built in 2005
    1.25 Acres Lot
    $349,800 Zestimate®
    $331/sqft
    $2,044 Estimated rent

    Home value

    $349,800

    $332,000 - $367,000

    $2,044/mo

    Zestimate® history
    Loading
    Loading...

    Owner options

    List your home for rent

    $2,044/mo

    Rent Zestimate®

    Find your next renter with Zillow Rental Manager. Plus, with online applications, you can quickly screen prospective tenants – for free.

    Learn more

    $2,044/mo

    Rent Zestimate®

    Refinance and save

    $2,082/mo

    Est. payment

    Refinancing to a lower rate could help reduce your monthly payments and save thousands over the life of the loan.

    See today's rates

    $2,082/mo

    Est. payment

    Explore your selling options

    Work with a Zillow partner agent

    Leverage their expertise and Zillow's premium Showcase listings to get your home seen by more buyers.

    Get started

    List with your own agent

    Get your home in front of millions of buyers by listing it on Zillow.

    Learn how to do it

    Sell it yourself

    Take full control of how buyers see your home on Zillow by listing For Sale by Owner (FSBO).

    List your home

    What's special

    Fresh modern design throughoutPeaceful settingThoughtfully designed layoutDesirable split-bedroom floor planPlenty of usable spaceLarge extended back deckQuiet setting
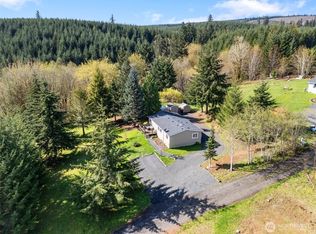
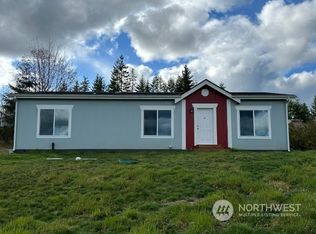
    This inviting 3-bedroom home is set on a private 1.25-acre parcel with fresh, modern design throughout. Inside, vaulted ceilings create an open, airy feel, while the thoughtfully designed layout maximizes both comfort and functionality. The kitchen features a stylish tile backsplash, ample cabinetry, and a convenient breakfast bar that flows seamlessly into the main living space—perfect for everyday living or entertaining. The living room is anchored by a sleek electric fireplace, adding warmth and a contemporary touch. Desirable split-bedroom floor plan offers privacy between the primary suite and secondary bedrooms. Step outside to enjoy the peaceful setting from the large, extended back deck—ideal for relaxing, hosting gatherings, or taking in the surrounding nature. The property offers plenty of usable space with room for gardening, recreation, or simply enjoying privacy. An 8x10 Tuff Shed provides excellent additional storage for tools, equipment, or hobbies. Served by a community well, this home benefits from low-cost utilities while still offering the feel of a private retreat. Located in a quiet setting yet within convenient reach of town amenities, this property delivers the perfect balance of modern updates, outdoor space, and affordability. Don’t miss this opportunity to own a move-in ready home in a serene Winlock location.

    Zillow last checked:

    Listing updated:

    Listed by:

    Jason Meierhofer,

    Northfork Realty,

    Jason Watt,

    Northfork Realty

    Bought with:

    Jason Meierhofer, 24022244

    Northfork Realty

    Jason Watt, 121405

    Northfork Realty

    Source: NWMLS as distributed by MLS GRID,MLS#: 2496825MLS Logo

    Facts & features

    Interior

    Bedrooms & bathrooms
    • Bedrooms: 3
    • Bathrooms: 2
    • Full bathrooms: 2
    • Main level bathrooms: 2
    • Main level bedrooms: 3
    Primary bedroom
    • Level: Main
    Bedroom
    • Level: Main
    Bedroom
    • Level: Main
    Bathroom full
    • Level: Main
    Bathroom full
    • Level: Main
    Entry hall
    • Level: Main
    Kitchen with eating space
    • Level: Main
    Living room
    • Level: Main
    Utility room
    • Level: Main
    Heating
    • Fireplace, Forced Air, Electric
    Cooling
    • None
    Appliances
    • Included: Microwave, Refrigerator, Stove(s)/Range(s), Microwave(s), Refrigerator(s)
    Features
    • Bath Off Primary, Ceiling Fan(s)
    • Flooring: Laminate, Vinyl
    • Windows: Dbl Pane/Storm Window
    • Number of fireplaces: 1
    • Fireplace features: Electric, Main Level: 1, Fireplace
    Interior area
    • Total structure area: 1,056
    • Total interior livable area: 1,056 sqft

    Property

    Parking
    • Parking features: Driveway, Off Street
    Features
    • Levels: One
    • Stories: 1
    • Entry location: Main
    • Patio & porch: Bath Off Primary, Ceiling Fan(s), Dbl Pane/Storm Window, Fireplace, Vaulted Ceiling(s), Walk-In Closet(s)
    • Has view: Yes
    • View description: Territorial
    Lot
    • Size: 1.25 Acres
    • Features: Dead End Street, Secluded, Dog Run
    • Topography: Partial Slope
    • Residential vegetation: Garden Space, Wooded
    Details
    • Parcel number: 014964001016
    • Zoning description: Jurisdiction: County
    • Special conditions: Standard

    Construction

    Type & style
    • Home type: MobileManufactured
    • Architectural style: Manuf-Double Wide
    • Property subtype: Manufactured On Land
    Materials
    • Wood Siding, Wood Products
    • Roof: Composition
    Condition
    • Year built: 2005

    Utilities & green energy

    • Electric: Company: Lewis County PUD
    • Sewer: Septic Tank, Company: Septic
    • Water: Community, Company: Thurston County PUD

    Community & HOA

    Community
    • Subdivision: Winlock
    Location
    • Region: Winlock

    Financial & listing details

    • Price per square foot: $331/sqft
    • Tax assessed value: $301,900
    • Annual tax amount: $2,310
    • Date on market: 5/24/2026
    • Cumulative days on market: 8 days
    • Listing terms: Conventional,FHA,VA Loan
    • Inclusions: Microwave(s), Refrigerator(s), Stove(s)/Range(s)
    • Body type: Double Wide

    Price history

    DateEventPrice
    5/1/2026Sold$350,000$331/sqft
    Source: NWMLS as distributed by MLS GRID #2496825 Report a problem
    4/1/2026Pending sale$350,000$331/sqft
    Source: NWMLS as distributed by MLS GRID #2496825 Report a problem
    3/25/2026Listed for sale$350,000+18.6%$331/sqft
    Source: NWMLS as distributed by MLS GRID #2496825 Report a problem
    9/3/2021Sold$295,000+7.1%$279/sqft
    Source: NWMLS as distributed by MLS GRID #1814020 Report a problem
    8/1/2021Pending sale$275,500$261/sqft
    Source: NWMLS as distributed by MLS GRID #1814020 Report a problem
    7/28/2021Listed for sale$275,500+42.7%$261/sqft
    Source: NWMLS as distributed by MLS GRID #1814020 Report a problem
    7/15/2019Sold$193,000-1%$183/sqft
    Source: NWMLS as distributed by MLS GRID #1470237 Report a problem
    6/8/2019Pending sale$195,000$185/sqft
    Source: Windermere Kelso/Longview #1470237 Report a problem
    6/6/2019Listed for sale$195,000+30.1%$185/sqft
    Source: Windermere Kelso/Longview #1470237 Report a problem
    1/12/2018Sold$149,900$142/sqft
    Source: NWMLS as distributed by MLS GRID #1162192 Report a problem
    12/16/2017Pending sale$149,900$142/sqft
    Source: Coldwell Banker BAIN #1162192 Report a problem
    10/27/2017Price change$149,900-3.2%$142/sqft
    Source: Coldwell Banker BAIN #1162192 Report a problem
    10/3/2017Price change$154,900-3.1%$147/sqft
    Source: Coldwell Banker BAIN #1162192 Report a problem
    9/1/2017Listed for sale$159,900$151/sqft
    Source: Coldwell Banker BAIN #1162192 Report a problem
    8/27/2017Pending sale$159,900$151/sqft
    Source: Coldwell Banker BAIN #1162192 Report a problem
    8/23/2017Price change$159,900-3%$151/sqft
    Source: Coldwell Banker BAIN #1162192 Report a problem
    8/9/2017Price change$164,900-2.9%$156/sqft
    Source: Coldwell Banker BAIN #1162192 Report a problem
    7/16/2017Listed for sale$169,900+92.6%$161/sqft
    Source: Coldwell Banker BAIN #1162192 Report a problem
    5/26/2017Sold$88,200$84/sqft
    Source: Public Record Report a problem
    3/10/2017Listed for sale--
    Source: Hudson & Marshall Report a problem
    3/8/2017Sold$88,200$84/sqft
    Source: Public Record Report a problem
    9/17/2016Listed for sale--
    Source: Auction.com Report a problem

    Public tax history

    YearProperty taxesTax assessment
    2025$2,271 -0.3%$301,900 +1.2%
    2024$2,279 +5.2%$298,300 +0.1%
    2023$2,166 +11.5%$298,100 +30.6%
    2021$1,942 +3.7%$228,200 +21.2%
    2020$1,873 +43.4%$188,300 +52.8%
    2019$1,306 +1156.1%$123,200 +29.4%
    2018$104 $95,200 +6.8%
    2017$104 -89.1%$89,100 +6.6%
    2016$954 +4.7%$83,600 +6.5%
    2015$911 -2.4%$78,500 -6.9%
    2013$933 $84,300
    2011-- $84,300 -13.4%
    2010-- $97,400
    Find assessor info on the county website

    Neighborhood: 98596

    Nearby schools

    GreatSchools rating