Skip main navigation
Pending
  • $340,000

    143 Dell St, Emmaus, PA 18049

    3beds
    1,574sqft
    : 
    Loading
    Get pre-qualified
    Single Family Residence
    Built in 1942
    5,445 Square Feet Lot
    $346,100 Zestimate®
    $216/sqft
    $-- HOA

    What's special

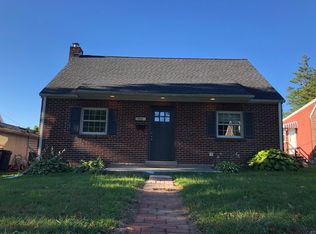
    Discover unparalleled living in the heart of Emmaus Borough, where convenience meets charm at 143 Dell Street. This exceptional property offers a unique opportunity to embrace a vibrant lifestyle in a sought-after community. The prime location ensures easy access to local amenities and the welcoming atmosphere of Emmaus Borough, making everyday living a true delight. Imagine beginning each day in a neighborhood that balances serene residential comfort with dynamic local offerings, providing an ideal backdrop for both relaxation and engagement. This address is not just a house; it is a gateway to a fulfilling life within a thriving Pennsylvania locale, promising a seamless blend of accessibility and tranquility for its fortunate residents. The property features a secure fenced perimeter and benefits from an updated electrical box, ensuring peace of mind and modern convenience for future occupants. Additionally, the roof was updated in 2018, and a clear sewer lateral inspection provides further assurance of the home's condition.
    30 days
    |
    1,553
    |
    83
    |

    Likely to sell faster than

    Zillow last checked:

    Listing updated:

    Listed by:

    Malcolm J. Testman 610-351-0212,

    United RealEstate Strive212 LV 610-351-0212

    Source: GLVR,MLS#: 778575MLS LogoOriginating MLS: Lehigh Valley MLS

      Facts & features

      Interior

      Bedrooms & bathrooms
      • Bedrooms: 3
      • Bathrooms: 1
      • Full bathrooms: 1
      Bedroom
      • Description: Primary
      • Level: First
      • Dimensions: 12.00 x 12.00
      Bedroom
      • Description: #2
      • Level: First
      • Dimensions: 8.00 x 11.00
      Bedroom
      • Level: Third
      • Dimensions: 28.00 x 11.00
      Dining room
      • Level: First
      • Dimensions: 6.00 x 12.00
      Family room
      • Description: Finished
      • Level: Basement
      • Dimensions: 21.00 x 12.00
      Other
      • Level: First
      • Dimensions: 8.00 x 7.00
      Kitchen
      • Level: First
      • Dimensions: 11.00 x 11.00
      Recreation
      • Description: 2nd living room
      • Level: First
      • Dimensions: 21.00 x 16.00
      Heating
      • Baseboard, Oil, Wood Stove
      Cooling
      • Wall Unit(s)
      Appliances
      • Included: Electric Dryer, Electric Oven, Electric Range, Electric Water Heater, Microwave, Washer
      • Laundry: Washer Hookup, Dryer Hookup, ElectricDryer Hookup
      Features
      • Dining Area
      • Basement: Partially Finished
      Interior area
      • Total interior livable area: 1,574 sqft
      • Finished area above ground: 1,337
      • Finished area below ground: 237

      Property

      Parking
      • Total spaces: 1
      • Parking features: Attached, Driveway, Garage, Off Street, On Street, Garage Door Opener
      • Attached garage spaces: 1
      • Has uncovered spaces: Yes
      Features
      • Levels: One and One Half
      • Stories: 1.5
      Lot
      • Size: 5,445 Square Feet
      Details
      • Parcel number: 5495728417841
      • Zoning: R-L
      • Special conditions: None

      Construction

      Type & style
      • Home type: SingleFamily
      • Architectural style: Bi-Level,Cape Cod
      • Property subtype: Single Family Residence
      Materials
      • Aluminum Siding, Brick, Wood Siding
      • Roof: Asphalt,Fiberglass
      Condition
      • Year built: 1942

      Utilities & green energy

      • Electric: 200+ Amp Service, Circuit Breakers
      • Sewer: Public Sewer
      • Water: Public

      Community & HOA

      Community
      • Subdivision: Boro Line
      Location
      • Region: Emmaus

      Financial & listing details

      • Price per square foot: $216/sqft
      • Tax assessed value: $131,800
      • Annual tax amount: $4,779
      • Date on market: 6/8/2026
      • Cumulative days on market: 31 days
      • Ownership type: Fee Simple

        Estimated market value

        $346,100

        $329,000 - $363,000

        $2,196/mo

        Price history

        DateEventPrice
        6/17/2026Pending sale$340,000$216/sqft
        Source: GLVR #778575 Report a problem
        6/10/2026Listed for sale$340,000+1.5%$216/sqft
        Source: GLVR #778575 Report a problem
        11/15/2024Sold$335,000-1.2%$213/sqft
        Source: GLVR #745395 Report a problem
        10/26/2024Pending sale$339,000$215/sqft
        Source: GLVR #745395 Report a problem
        10/12/2024Price change$339,000-4.5%$215/sqft
        Source: GLVR #745395 Report a problem
        9/26/2024Listed for sale$354,900+69%$225/sqft
        Source: GLVR #745395 Report a problem
        2/13/2023Listing removed--
        Source: Bright MLS #PALH115190 Report a problem
        2/12/2021Sold$210,000-9.7%$133/sqft
        Source: GLVR #648657 Report a problem
        12/9/2020Pending sale$232,500$148/sqft
        Source: GLVR #648657 Report a problem
        9/26/2020Listed for sale$232,500+84.7%$148/sqft
        Source: Keller Williams Real Estate #648657 Report a problem
        10/2/2015Listing removed$125,900$80/sqft
        Source: RE/MAX Real Estate #504648 Report a problem
        9/15/2015Listed for sale$125,900+18.5%$80/sqft
        Source: RE/MAX Real Estate #504648 Report a problem
        9/22/1998Sold$106,200+1.1%$67/sqft
        Source: Public Record Report a problem
        8/18/1997Sold$105,000$67/sqft
        Source: Public Record Report a problem

        Public tax history

        YearProperty taxesTax assessment
        2025$4,753 +11.8%$131,800
        2024$4,253 +2%$131,800
        2023$4,170 +1.5%$131,800
        2022$4,108 +4.6%$131,800
        2021$3,927 +0.7%$131,800
        2020$3,898 +10578.4%$131,800
        2019$37 $131,800
        2018$37 $131,800
        2017-- $131,800
        2016-- $131,800
        2015-- $131,800
        2014-- $131,800 +200.6%
        2012-- $43,850
        2011-- $43,850
        2010-- $43,850
        2009-- $43,850
        2008-- $43,850
        2007-- $43,850
        2006-- $43,850
        2005-- $43,850
        2004-- $43,850
        2003-- $43,850
        2002-- $43,850
        2000-- $43,850

        Find assessor info on the county website

        Monthly payment

        Est. payment

        Payment breakdown

        Explore the cost of this home by adjusting the details. Changes won't be saved.
        All calculations are estimates and provided by Zillow, Inc. for informational purposes only. Actual amounts may vary.
        HOA fees may include property taxes on listings classified as Co-Ops. Contact the listing agent and/or owner for fee details.
        Mortgage interest rates are dependent on a number of factors, including credit score, down payment, and repayment length. Interest rate data provided by Zillow Group Marketplace, Inc. as of 1/1/1970 from various mortgage lenders with which we have lead or other similar arrangements; the Estimated Payment is an average of those rates.
        See how much you could borrow to make a competitive offer.

        Climate risks

        Neighborhood: 18049

        Getting around

        52 / 100
        Somewhat Walkable
        37 / 100
        Somewhat Bikeable

        Nearby schools

        GreatSchools rating
        Schools provided by the listing agent
        • Elementary: Lincoln Elementary School
        • Middle: Lower Macungie Middle School
        • High: Emmaus High School
        • District: East Penn

        Source: GLVR. This data may not be complete. We recommend contacting the local school district to confirm school assignments for this home.

        A local agent can set up tours, give advice and negotiate with sellers.

        Browse local experts

        Similar homes

        Skip to the end of the carouselSkip to the beginning of the carousel