Skip main navigation
Closed
  • $770,000

    143 Depot St, Vernon Hills, IL 60061

    4beds
    3,885sqft
    Single Family Residence
    Built in 2000
    8,276.4 Square Feet Lot
    $876,700 Zestimate®
    $198/sqft
    $4,596 Estimated rent

    Home value

    $876,700

    $833,000 - $921,000

    $4,596/mo

    Zestimate® history
    Loading
    Loading...

    Owner options

    List your home for rent

    $4,596/mo

    Rent Zestimate®

    Find your next renter with Zillow Rental Manager. Plus, with online applications, you can quickly screen prospective tenants – for free.

    Learn more

    $4,596/mo

    Rent Zestimate®

    Refinance and save

    $5,996/mo

    Est. payment

    Refinancing to a lower rate could help reduce your monthly payments and save thousands over the life of the loan.

    See today's rates

    $5,996/mo

    Est. payment

    Explore your selling options

    Work with a Zillow partner agent

    Leverage their expertise and Zillow's premium Showcase listings to get your home seen by more buyers.

    Get started

    List with your own agent

    Get your home in front of millions of buyers by listing it on Zillow.

    Learn how to do it

    Sell it yourself

    Take full control of how buyers see your home on Zillow by listing For Sale by Owner (FSBO).

    List your home

    What's special

    Luxurious finishesModern luxuryTimeless eleganceSpacious bedroomsHome theaterRemote workRare driveway
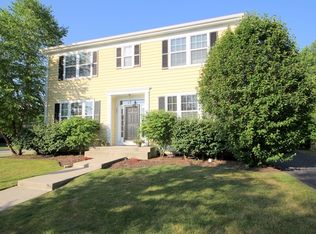
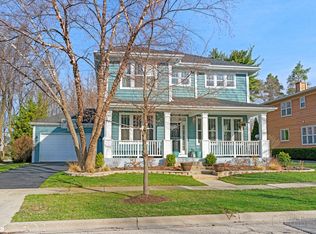
    Your search for the perfect home ends here! Welcome to this breathtakingly beautiful residence that has been meticulously updated to perfection. From the moment you step inside, you'll be captivated by the seamless blend of modern luxury and timeless elegance. This home features a rare driveway leading directly into your garage. The heart of this home is the gourmet-style eat-in kitchen, featuring recently upgraded cabinets in 2021 and a butler's pantry. With stainless steel appliances, sleek countertops, and ample storage space, it's a chef's paradise. The open floor plan effortlessly connects the kitchen to the dining area and living space, creating an ideal setting for both casual family gatherings and formal entertaining. Natural sunlight pours in through the windows, illuminating the stylish interior and highlighting the stunning floor-to-ceiling limestone fireplace in the living room. This striking feature adds warmth and sophistication to the space, creating a cozy atmosphere for relaxation and enjoyment. The first-floor office provides a convenient space for remote work or study, while the spacious bedrooms offer plenty of room to spread out and relax. Each bedroom boasts great closet space, ensuring ample storage for all your belongings. The primary bedroom is a true retreat, complete with a spa-like shower, soaking tub, and luxurious finishes. It's the perfect place to unwind and escape the stresses of everyday life. The stunningly spacious basement provides additional living space, perfect for a home theater, game room, or fitness area. It's a versatile space that can be customized to suit your lifestyle and preferences. Outside, the backyard is an oasis of tranquility, with ample space for entertaining and relaxation. Whether you're hosting summer barbecues, enjoying a morning coffee on the patio, or simply lounging in the sun, the backyard offers endless opportunities for outdoor enjoyment. With too many recent updates to list, this home epitomizes luxury living at its finest. Don't miss out on the opportunity to make this dream home yours. Schedule a viewing today and prepare to be amazed by the sheer beauty and elegance of this meticulously updated masterpiece!

    Zillow last checked:

    Listing updated:

    Listing courtesy of:

    Christopher Paul 847-345-9440,

    Redfin Corporation

    Bought with:

    Jacqueline Casino

    Redfin Corporation

    Source: MRED as distributed by MLS GRID,MLS#: 11941921MLS Logo

    Facts & features

    Interior

    Bedrooms & bathrooms
    • Bedrooms: 4
    • Bathrooms: 3
    • Full bathrooms: 2
    • 1/2 bathrooms: 1
    Primary bedroom
    • Features: Flooring (Carpet), Bathroom (Full)
    • Level: Second
    • Area: 240 Square Feet
    • Dimensions: 16X15
    Bedroom 2
    • Features: Flooring (Carpet)
    • Level: Second
    • Area: 180 Square Feet
    • Dimensions: 15X12
    Bedroom 3
    • Features: Flooring (Carpet)
    • Level: Second
    • Area: 143 Square Feet
    • Dimensions: 11X13
    Bedroom 4
    • Features: Flooring (Carpet)
    • Level: Second
    • Area: 169 Square Feet
    • Dimensions: 13X13
    Bonus room
    • Features: Flooring (Carpet)
    • Level: Basement
    • Area: 180 Square Feet
    • Dimensions: 15X12
    Dining room
    • Features: Flooring (Hardwood)
    • Level: Main
    • Area: 168 Square Feet
    • Dimensions: 14X12
    Eating area
    • Features: Flooring (Hardwood)
    • Level: Main
    • Area: 88 Square Feet
    • Dimensions: 11X8
    Family room
    • Features: Flooring (Hardwood)
    • Level: Main
    • Area: 270 Square Feet
    • Dimensions: 18X15
    Kitchen
    • Features: Kitchen (Eating Area-Breakfast Bar, Island, Pantry-Butler, Granite Counters, Updated Kitchen), Flooring (Hardwood)
    • Level: Main
    • Area: 255 Square Feet
    • Dimensions: 17X15
    Laundry
    • Features: Flooring (Ceramic Tile)
    • Level: Main
    • Area: 42 Square Feet
    • Dimensions: 6X7
    Living room
    • Features: Flooring (Hardwood)
    • Level: Main
    • Area: 182 Square Feet
    • Dimensions: 14X13
    Office
    • Features: Flooring (Carpet)
    • Level: Basement
    • Area: 88 Square Feet
    • Dimensions: 11X8
    Recreation room
    • Features: Flooring (Carpet)
    • Level: Basement
    • Area: 648 Square Feet
    • Dimensions: 36X18
    Storage
    • Features: Flooring (Carpet)
    • Level: Basement
    • Area: 72 Square Feet
    • Dimensions: 9X8
    Heating
    • Natural Gas, Forced Air, Radiant Floor
    Cooling
    • Central Air
    Appliances
    • Included: Double Oven, Microwave, Dishwasher, Refrigerator, Washer, Dryer, Disposal, Wine Refrigerator, Range Hood, Humidifier
    • Laundry: Main Level, Gas Dryer Hookup, In Unit
    Features
    • Flooring: Hardwood
    • Windows: Screens
    • Basement: Finished,Full
    • Attic: Dormer
    • Number of fireplaces: 1
    • Fireplace features: Wood Burning, Gas Log, Gas Starter, Family Room
    Interior area
    • Total structure area: 0
    • Total interior livable area: 3,885 sqft

    Property

    Parking
    • Total spaces: 2.5
    • Parking features: Garage Door Opener, On Site, Garage Owned, Detached, Garage
    • Garage spaces: 2.5
    • Has uncovered spaces: Yes
    Accessibility
    • Accessibility features: No Disability Access
    Features
    • Stories: 2
    • Patio & porch: Patio, Porch
    Lot
    • Size: 8,276 sqft
    • Dimensions: 65X130
    Details
    • Parcel number: 15093050060000
    • Special conditions: None
    • Other equipment: TV-Cable, Ceiling Fan(s), Fan-Attic Exhaust, Sump Pump, Sprinkler-Lawn, Backup Sump Pump;

    Construction

    Type & style
    • Home type: SingleFamily
    • Property subtype: Single Family Residence
    Materials
    • Cedar
    Condition
    • New construction: No
    • Year built: 2000

    Utilities & green energy

    • Electric: Circuit Breakers
    • Sewer: Public Sewer
    • Water: Public

    Community & neighborhood

    Security
    • Security features: Security System, Carbon Monoxide Detector(s)
    Community
    • Community features: Park, Lake, Curbs, Sidewalks, Street Lights, Street Paved
    Location
    • Region: Vernon Hills
    • Subdivision: Centennial Crossing

    HOA & financial

    HOA
    • Has HOA: Yes
    • HOA fee: $190 quarterly
    • Services included: Other

    Other

    Other facts
    • Listing terms: Conventional
    • Ownership: Fee Simple w/ HO Assn.

    Price history

    DateEventPrice
    6/28/2024Sold$770,000+0.1%$198/sqft
    Source: MRED as distributed by MLS GRID #11941921 Report a problem
    6/26/2024Pending sale$769,000$198/sqft
    Source: MRED as distributed by MLS GRID #11941921 Report a problem
    2/18/2024Contingent$769,000$198/sqft
    Source: MRED as distributed by MLS GRID #11941921 Report a problem
    2/14/2024Listed for sale$769,000+45.6%$198/sqft
    Source: MRED as distributed by MLS GRID #11941921 Report a problem
    7/14/2016Sold$528,000-2%$136/sqft
    Source: Public Record Report a problem
    4/4/2016Pending sale$539,000$139/sqft
    Source: RE/MAX Suburban #09171495 Report a problem
    3/21/2016Listed for sale$539,000+22.9%$139/sqft
    Source: RE/MAX Suburban #09171495 Report a problem
    3/4/2004Sold$438,500+32.5%$113/sqft
    Source: Public Record Report a problem
    3/4/1999Sold$331,000$85/sqft
    Source: Public Record Report a problem

    Public tax history

    YearProperty taxesTax assessment
    2024$16,833 +1.5%$212,631 +8.2%
    2023$16,584 +2.9%$196,514 +6%
    2022$16,121 +3.3%$185,426 +3.4%
    2021$15,605 +1.6%$179,326 +0.7%
    2020$15,363 +2%$177,997 +0.4%
    2019$15,068 +6.7%$177,341 +4.1%
    2018$14,127 $170,305 +2.4%
    2017$14,127 +4.5%$166,329 +4.4%
    2016$13,522 +2%$159,273 +6.9%
    2015$13,250 -0.7%$148,950 +2.9%
    2014$13,342 +1.9%$144,719 -0.2%
    2012$13,093 +0.2%$145,009 -11.6%
    2011$13,073 +3.5%$164,027 -7.5%
    2010$12,626 +4.2%$177,271 -5.3%
    2009$12,118 +4.7%$187,094 +4.3%
    2008$11,569 +20.1%$179,449 +12.5%
    2006$9,636 +0.2%$159,505
    2005$9,619 +0.6%--
    2004$9,564 -1.1%--
    2003$9,672 +5.6%--
    2002$9,158 +3.4%--
    2001$8,859 +7.8%$116,806 +8%
    2000$8,216 $108,168

    Find assessor info on the county website

    Neighborhood: 60061

    Nearby schools

    GreatSchools rating
    Schools provided by the listing agent
    • Elementary: Aspen Elementary School
    • Middle: Hawthorn Middle School South
    • High: Vernon Hills High School
    • District: 73

    Source: MRED as distributed by MLS GRID. This data may not be complete. We recommend contacting the local school district to confirm school assignments for this home.

    Get a cash offer in 3 minutes
    Find out how much your home could sell for in as little as 3 minutes with a no-obligation cash offer.
    Estimated market value
    $876,700
    Get a cash offer in 3 minutes
    Find out how much your home could sell for in as little as 3 minutes with a no-obligation cash offer.
    Estimated market value
    $876,700