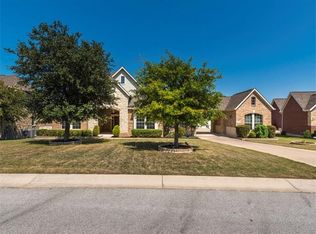
Recently renovated and offering more than 4,100 square feet at just $211 per square foot, this exceptional Highpointe home combines remarkable space, extensive updates and resort-style neighborhood amenities. The flexible 4-bedroom plan includes the primary suite and private office on the main level, with separate game and media rooms upstairs. Wood floors, high ceilings and abundant natural light carry throughout the home, while the over-sized .37-acre lot offers a covered patio, lighted pergola and fire pit for outdoor entertaining. A-rated Sycamore Springs School nearby. Incredible value and amenities In the master planned Highpointe Community! Fresh paint, updated kitchen and primary bath, this home is growing family's dream! A home designed to be lived in, shared, enjoyed, loved and remembered forever.
Active
$879,000
143 Desert Willow Way, Austin, TX 78737
4beds
4,161sqft
Single Family Residence
Built in 2006
0.37 Acres Lot
$-- Zestimate®
$211/sqft
$137/mo HOA
What's special
High ceilingsWood floorsAbundant natural lightCovered patioRecently renovatedLighted pergolaUpdated kitchen
- 61 days
- 837
- 77
Zillow last checked:
Listing updated:
Listed by:
David Starry (512) 423-4000,
Real Vision Properties (512) 423-4000
Source: Unlock MLS,MLS#: 4241221
Facts & features
Interior
Bedrooms & bathrooms
- Bedrooms: 4
- Bathrooms: 4
- Full bathrooms: 3
- 1/2 bathrooms: 1
- Main level bedrooms: 1
Primary bedroom
- Description: Large primary bedroom on main level opening to a private patio
- Features: Ceiling Fan(s), CRWN, Tray Ceiling(s)
- Level: Main
Primary bathroom
- Description: Renovated primary bathroom features frameless glass shower, jetted tub, and a huge walk-in closet!
- Features: Quartz Counters, Double Vanity, Jetted Tub, Separate Shower, Walk-In Closet(s)
- Level: Main
Game room
- Description: Large upstairs game room
- Features: Ceiling Fan(s), High Ceilings
- Level: Second
Media room
- Description: Upstairs media room features surround sound and movie projector.
- Features: Ceiling Fan(s), Sound System
- Level: Second
Office
- Description: Dedicated home office with coffered ceiling and french doors, overlooking the front yard
- Features: Coffered Ceiling(s), CRWN
- Level: Main
Heating
- Central, Natural Gas, Zoned
Cooling
- Central Air, Zoned
Appliances
- Included: Built-In Electric Oven, Cooktop, Dishwasher, Disposal, Exhaust Fan, Microwave, Water Softener Owned
Features
- Breakfast Bar, Ceiling Fan(s), Beamed Ceilings, High Ceilings, Crown Molding, Double Vanity, Electric Dryer Hookup, Entrance Foyer, French Doors, Kitchen Island, Pantry, Primary Bedroom on Main, Recessed Lighting, Study/Home Office, Walk-In Closet(s), Washer Hookup
- Flooring: Wood
- Windows: Plantation Shutters
- Number of fireplaces: 1
- Fireplace features: Gas Log, Living Room
Interior area
- Total interior livable area: 4,161 sqft
Video & virtual tour
Property
Parking
- Total spaces: 3
- Parking features: Additional Parking, Attached Carport, Garage, Garage Door Opener
- Attached garage spaces: 3
Accessibility
- Accessibility features: None
Features
- Levels: Two
- Stories: 2
- Patio & porch: Covered, Front Porch, Patio, Rear Porch, Side Porch
- Exterior features: Gutters Full, Lighting, Private Yard
- Pool features: None
- Fencing: Back Yard, Privacy, Wood
- View description: None
- Waterfront features: None
Lot
- Size: 0.37 Acres
- Features: Landscaped, Sprinkler - Automatic, Sprinkler - In-ground
Details
- Additional structures: None
- Parcel number: 113853000B005004
- Special conditions: Standard
Construction
Type & style
- Home type: SingleFamily
- Property subtype: Single Family Residence
Materials
- Foundation: Slab
- Roof: Composition
Condition
- Updated/Remodeled
- New construction: No
- Year built: 2006
Utilities & green energy
- Sewer: Public Sewer
- Water: Public
- Utilities for property: Cable Available, Electricity Connected, Natural Gas Connected, Sewer Connected, Water Connected
Community & HOA
Community
- Features: BBQ Pit/Grill, Clubhouse, Conference/Meeting Room, Fishing, Kitchen Facilities, Picnic Area, Planned Social Activities, Playground, Pool, Sidewalks, Tennis Court(s)
- Subdivision: High Pointe Ph 2 Sec 2A
HOA
- Has HOA: Yes
- Services included: See Remarks, Common Area Maintenance
- HOA fee: $412 quarterly
- HOA name: Highpointe Property Owners Association Inc
Location
- Region: Austin
Financial & listing details
- Price per square foot: $211/sqft
- Tax assessed value: $870,780
- Annual tax amount: $17,695
- Date on market: 8/8/2026
- Listing terms: Cash,Conventional
- Electric utility on property: Yes
Estimated market value
Not available
Estimated sales range
Not available
Not available
Price history
| Date | Event | Price |
|---|---|---|
| 8/8/2026 | Listed for sale | $879,000+126%$211/sqft |
Source:  Unlock MLS #4241221 Report a problem Unlock MLS #4241221 Report a problem | ||
| 8/27/2015 | Sold | -- |
Source: Agent Provided Report a problem | ||
| 3/1/2010 | Listing removed | $389,000$93/sqft |
Source: Eric Copper #7780950 Report a problem | ||
| 8/10/2009 | Listed for sale | $389,000$93/sqft |
Source: Eric Copper #7780950 Report a problem | ||
Public tax history
| Year | Property taxes | Tax assessment |
|---|---|---|
| 2025 | $16,112 +3.8% | $870,780 +2.5% |
| 2024 | $15,529 +13.8% | $849,883 +10% |
| 2023 | $13,645 -32.7% | $772,621 -18.3% |
| 2022 | $20,269 +35.4% | $945,580 +48.1% |
| 2021 | $14,972 +12.3% | $638,530 +23.1% |
| 2020 | $13,335 +1.5% | $518,900 +5.8% |
| 2019 | $13,142 -6.7% | $490,450 -2.1% |
| 2018 | $14,086 +3.3% | $500,880 +6.6% |
| 2017 | $13,634 +5.5% | $469,660 +6.1% |
| 2016 | $12,924 +15.1% | $442,810 +4.9% |
| 2015 | $11,233 | $422,081 +10% |
| 2014 | $11,233 | $383,710 +6% |
| 2013 | -- | $361,870 +4.9% |
| 2012 | -- | $344,930 |
| 2011 | -- | $344,930 +4.1% |
| 2010 | -- | $331,370 +10.5% |
| 2009 | -- | $299,940 +649.9% |
| 2007 | -- | $40,000 |
Find assessor info on the county website
Monthly payment
Est. payment
Payment breakdown
Explore the cost of this home by adjusting the details. Changes won't be saved.Climate risks
Neighborhood: 78737
Nearby schools
Schools provided by the listing agent
- Elementary: Sycamore Springs
- Middle: Sycamore Springs
- High: Dripping Springs
- District: Dripping Springs ISD
Source: Unlock MLS. This data may not be complete. We recommend contacting the local school district to confirm school assignments for this home.
Similar homes
- $850,0003 bd2 ba2.4k sqft15420 Fox Run Dr, Austin, TX 78737Active

 MLS ID #2305378, Jerritt Ray, Compass RE Texas, LLC. Unlock MLS
 - $800,0004 bd4 ba3.3k sqft12225 Mesa Verde Dr, Austin, TX 78737Active
 MLS ID #2661879, Wendy Papasan, Keller Williams Realty. Unlock MLS
 - $765,0004 bd3 ba3.7k sqft170 Kinloch Ct, Austin, TX 78737Active
 MLS ID #4893911, Brenda Burke, ERA Brokers Consolidated. Unlock MLS
 - $815,0004 bd3 ba2.8k sqft865 Catalina Ln, Austin, TX 78737Active
 MLS ID #8609102, Greg Rives, Presidio Group, REALTORS. Unlock MLS
 - $615,0004 bd4 ba2.8k sqft343 Drury Ln, Austin, TX 78737ActiveMLS ID #7056610, Alexia Dauterive, Compass RE Texas, LLC. Unlock MLS
- $660,0003 bd3 ba2.7k sqft111 Raindance Cv, Austin, TX 78737ActiveMLS ID #7522090, Ruth Lunday, Compass RE Texas, LLC. Unlock MLS
- $875,0005 bd4 ba3.5k sqft11201 W Cave Blvd, Dripping Springs, TX 78620ActiveMLS ID #5297445, Jeff Coffman, Coffman Real Estate. Unlock MLS
- $899,0004 bd4 ba2.6k sqft238 Jenn Cv, Dripping Springs, TX 78620ActiveMLS ID #7883523, Russell Martinez, Res and Ranch LLC. Unlock MLS
- $1,149,9505 bd5 ba4.6k sqft560 Aspen Dr, Austin, TX 78737ActiveMLS ID #3765340, Tanner Daves, Stanberry REALTORS. Unlock MLS
- $899,9004 bd3 ba3.1k sqft8008 Ladera Verde Dr, Austin, TX 78739ActiveMLS ID #3905886, Clay Byrne, Keller Williams Realty. Unlock MLS
- $888,0004 bd3 ba2.2k sqft9608 Streamside Dr, Austin, TX 78736ActiveMLS ID #2931960, Will Mackintosh, Bramlett Partners. Unlock MLS
- $884,0004 bd4 ba3.5k sqft7124 Via Dono Dr, Austin, TX 78749ActiveMLS ID #4294292, David Edgerton, All City Real Estate Ltd. Co. Unlock MLS
- $649,9994 bd3 ba3k sqft13728 Mesa Verde Dr, Austin, TX 78737ActiveMLS ID #3287623, Samantha LeBlanc, Compass RE Texas, LLC. Unlock MLS
- $911,0004 bd3 ba3k sqft842 Sunfish St, Lakeway, TX 78734ActiveMLS ID #9783781, Claudia Verastegui, Coldwell Banker Realty. Unlock MLS
- $875,0004 bd4 ba2.8k sqft12013 Fortuna Cv, Austin, TX 78738ActiveMLS ID #8693044, Amy Mintz, Compass RE Texas, LLC. Unlock MLS
- $675,0003 bd3 ba2.2k sqft662 Catalina Lane, Austin, TX 78737For Sale
 MLS ID #179108, Kimberley C Johnson, Zina & Co. Real Estate. HLMLS as distributed by MLS GRID
 - $735,0004 bd3 ba2.8k sqft8624 Alophia Dr, Austin, TX 78739ActiveMLS ID #9088118, Ashley Stucki, Ashley Austin Homes. Unlock MLS
- $599,0004 bd3 ba2.5k sqft114 Drury Ln, Austin, TX 78737ActiveMLS ID #4517933, Uri Uriah, Uriah Real Estate Organization. Unlock MLS
