Part of a prized neighborhood of fine homes, this sun-filled Ranch has been thoroughly transformed by the owner into a true showplace resonating w/style & designer flair! Sparing no expense, the home is filled w custom design elements & luxury finishes so you can place your furniture & enjoy life from day one! Changes began w/the Belgian block aprons accenting the circular drive, landscaping embracing the home's new stone facade & custom stonework at the impressive European main door. The splendid interior is "Magazine Worthy" w/wide board wood floors, multiple skylights, abundant windows & sophisticated lighting! Newly designed quartz & stainless EIK has custom cabinetry, lg center island & the home's casual front entry. Sliders from EIK open to an amazing year 'round Sunrm w/vltd ceiling, skylts +sliders to the deck, while the skylit LR w/stone fpl, Palladian window & dry bar is open to the terrific Fam rm ... add to this the charming formal DR & you have the ideal flow for parties or evenings at home w/family & friends. Primary suite has handcrafted skylit bathrm w/chic systems incl BainUltra spa tub, Kohler smart commode, gorgeous cabinetry & more! It's complemented by superb furnished WI closet & handsome BR w/blt-ins. 2-add'l BRs, one w/beautifully renovt'd en suite + 3rd full bath complete main level. Walkout LL has versatile fin room w/fpl+office space & half bath. A wealth of enhancements (see feature sheet) on a glorious lush acre w/fab vus. You can have it all!
Sold for $1,100,000
$1,100,000
143 Dogwood Lane, Stamford, CT 06903
3beds
4,326sqft
Single Family Residence
Built in 1963
1 Acres Lot
$1,510,900 Zestimate®
$254/sqft
$6,619 Estimated rent
Home value
$1,510,900
$1.31M - $1.77M
$6,619/mo
Zestimate® history
Owner options
List your home for rent
$6,619/mo
Rent Zestimate®
Find your next renter with Zillow Rental Manager. Plus, with online applications, you can quickly screen prospective tenants – for free.
$6,619/mo
Rent Zestimate®
Refinance and save
$6,200/mo
Est. payment
Refinancing to a lower rate could help reduce your monthly payments and save thousands over the life of the loan.
$6,200/mo
Est. payment
Explore your selling options
Work with a Zillow partner agent
Leverage their expertise and Zillow's premium Showcase listings to get your home seen by more buyers.
Get startedList with your own agent
Get your home in front of millions of buyers by listing it on Zillow.
Learn how to do itSell it yourself
Take full control of how buyers see your home on Zillow by listing For Sale by Owner (FSBO).
List your homeWhat's special
Zillow last checked:
Listing updated:
Listed by:
Elayne Jassey 203-253-3393,
Berkshire Hathaway NE Prop. 203-329-2111,
Alyssa Bernstein 917-903-7410,
Berkshire Hathaway NE Prop.
Bought with:
Melissa Engel, RES.0810623
Douglas Elliman of Connecticut
Source: Smart MLS,MLS#: 24019221
Facts & features
Interior
Bedrooms & bathrooms
- Bedrooms: 3
- Bathrooms: 4
- Full bathrooms: 3
- 1/2 bathrooms: 1
Primary bedroom
- Features: Remodeled, Skylight, Bedroom Suite, Built-in Features, Full Bath, Walk-In Closet(s)
- Level: Main
Bedroom
- Features: Skylight, Bookcases, Full Bath, Wide Board Floor
- Level: Main
Bedroom
- Features: Hardwood Floor, Wide Board Floor
- Level: Main
Primary bathroom
- Features: Remodeled, Skylight, Quartz Counters, Double-Sink, Hydro-Tub, Whirlpool Tub
- Level: Main
Bathroom
- Features: Tub w/Shower, Tile Floor
- Level: Main
Bathroom
- Features: Remodeled, Quartz Counters, Stall Shower, Tile Floor
- Level: Main
Bathroom
- Features: Tile Floor
- Level: Lower
Dining room
- Features: Bay/Bow Window, Wide Board Floor
- Level: Main
Family room
- Features: Skylight, Wide Board Floor
- Level: Main
Kitchen
- Features: Skylight, Quartz Counters, Dining Area, Kitchen Island, Sliders, Tile Floor
- Level: Main
Living room
- Features: Palladian Window(s), Skylight, Fireplace, Hardwood Floor, Wide Board Floor
- Level: Main
Office
- Features: Remodeled
- Level: Lower
Rec play room
- Features: Built-in Features, Fireplace, Sliders
- Level: Lower
Sun room
- Features: Skylight, Balcony/Deck, Bookcases, Sliders, Tile Floor
- Level: Main
Heating
- Baseboard, Hot Water, Radiant, Zoned, Electric, Oil
Cooling
- Ceiling Fan(s), Central Air, Ductless, Zoned
Appliances
- Included: Oven/Range, Microwave, Refrigerator, Dishwasher, Washer, Dryer, Water Heater
- Laundry: Lower Level
Features
- Wired for Data, Open Floorplan
- Basement: Full,Finished,Interior Entry,Walk-Out Access,Liveable Space
- Attic: Pull Down Stairs
- Number of fireplaces: 2
Interior area
- Total structure area: 4,326
- Total interior livable area: 4,326 sqft
- Finished area above ground: 2,456
- Finished area below ground: 1,870
Property
Parking
- Total spaces: 2
- Parking features: Attached, Garage Door Opener
- Attached garage spaces: 2
Features
- Patio & porch: Porch, Deck
- Has view: Yes
- View description: Water
- Has water view: Yes
- Water view: Water
- Waterfront features: Waterfront, Brook, Seasonal
Lot
- Size: 1 Acres
- Features: Few Trees, Landscaped, Rolling Slope
Details
- Parcel number: 316208
- Zoning: RA1
Construction
Type & style
- Home type: SingleFamily
- Architectural style: Ranch
- Property subtype: Single Family Residence
Materials
- Stone, Wood Siding
- Foundation: Block
- Roof: Asphalt
Condition
- New construction: No
- Year built: 1963
Utilities & green energy
- Sewer: Septic Tank
- Water: Well
Community & HOA
Community
- Security: Security System
- Subdivision: North Stamford
HOA
- Has HOA: No
Location
- Region: Stamford
Financial & listing details
- Price per square foot: $254/sqft
- Tax assessed value: $482,180
- Annual tax amount: $11,794
- Date on market: 7/12/2024
Price history
| Date | Event | Price |
|---|---|---|
| 7/11/2024 | Sold | $1,100,000+10.6%$254/sqft |
Source:  Smart MLS #24019221 Report a problem Smart MLS #24019221 Report a problem | ||
| 6/12/2024 | Pending sale | $995,000$230/sqft |
Source: Smart MLS #24019221 Report a problem | ||
| 6/7/2024 | Contingent | $995,000$230/sqft |
Source:  Berkshire Hathaway HomeServices New England Properties #24019221 Report a problem Berkshire Hathaway HomeServices New England Properties #24019221 Report a problem | ||
| 5/29/2024 | Listed for sale | $995,000+165.3%$230/sqft |
Source: Smart MLS #24019221 Report a problem | ||
| 4/4/1997 | Sold | $375,000$87/sqft |
Source: Smart MLS #96032665 Report a problem | ||
Public tax history
| Year | Property taxes | Tax assessment |
|---|---|---|
| 2025 | $11,264 +2.6% | $482,180 |
| 2024 | $10,974 -7% | $482,180 |
| 2023 | $11,794 +19.3% | $482,180 +28.4% |
| 2022 | $9,890 +1.4% | $375,620 |
| 2021 | $9,755 +2.5% | $375,620 |
| 2020 | $9,514 | $375,620 |
| 2019 | $9,514 +3.6% | $375,620 |
| 2018 | $9,184 +3% | $375,620 +7.8% |
| 2017 | $8,915 +3.1% | $348,370 |
| 2016 | $8,647 | $348,370 |
Find assessor info on the county website
Neighborhood: North Stamford
Nearby homes
- $1,200,0004 bd3 ba4.7k sqft133 Dogwood Ln, Stamford, CT 06903Sold
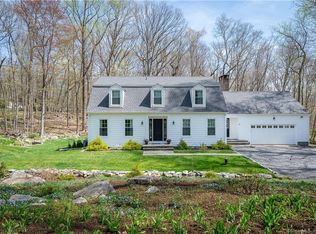
- $1,458,8005 bd3 ba3.3k sqft156 Dogwood Ln, Stamford, CT 06903Off Market
- $1,056,5004 bd2 ba2.2k sqft157 Dogwood Ln, Stamford, CT 06903Off Market
- $1,124,1003 bd2 ba2.8k sqft188 Four Brooks Rd, Stamford, CT 06903Off Market
- $1,187,9004 bd2 ba3.1k sqft195 Dogwood Ct, Stamford, CT 06903Off Market
- $1,800,0004 bd4 ba4.1k sqft128 Dogwood Ln, Stamford, CT 06903Sold
- $1,691,5005 bd6 ba5.3k sqft180 Dogwood Ln, Stamford, CT 06903Off Market
- $1,136,8004 bd3 ba2.3k sqft123 Dogwood Ln, Stamford, CT 06903Off Market
Nearby schools
GreatSchools rating
- 4/10Roxbury SchoolGrades: K-5Distance: 1.6 mi
- 4/10Cloonan SchoolGrades: 6-8Distance: 3.7 mi
- 3/10Westhill High SchoolGrades: 9-12Distance: 1.4 mi
Schools provided by the listing agent
- Elementary: Roxbury
- Middle: Cloonan
- High: Westhill
Source: Smart MLS. This data may not be complete. We recommend contacting the local school district to confirm school assignments for this home.


Get pre-qualified for a loan
At Zillow Home Loans, we can pre-qualify you in as little as 5 minutes with no impact to your credit score.An equal housing lender. NMLS #10287.
Sell for more on Zillow
Get a Zillow Showcase℠ listing at no additional cost and you could sell for .
$1,510,900
2% more
+$30,218
With Zillow Showcase(estimated)
$1,541,118
- Connecticut
- Fairfield County
- Stamford
- 06903
- North Stamford
- 143 Dogwood Lane
Nearby cities
Nearby neighborhoods
Nearby zip codes
Other Stamford Topics
