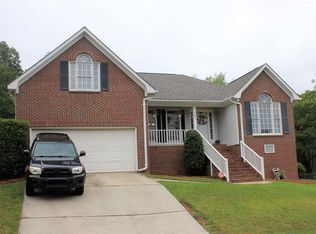
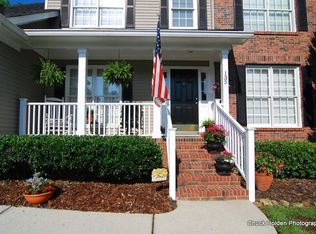
Liveable floor plan with primary bedroom and large bath and walk-in closet on main floor. Open concept living room and kitchen with screen porch off breakfast room. Separate formal dining room and sunken library/sitting room just off two-story foyer. Two story open ceilings in foyer and family room with balcony walkway to three upstairs bedrooms and bath. Full size unfinished room currently used for walk-in attic storage that can easily be finished for fifth bedroom. Pull-down attic stairs with large attic. Yard backs to wooded property for peaceful backyard. Full size spa and gazebo connected with walkway deck to back porch. Front porch is large enough for swing or rocking chairs. Landscaped yard.
This property is not currently displayed as for sale or rent on Zillow. This may be different from what's on other websites or public sources.