Skip main navigation
Closed
  • $407,400

    143 Drake Hill Road, Albion, ME 04910

    3beds
    2,620sqft
    Single Family Residence
    Built in 1992
    5 Acres Lot
    $407,400 Zestimate®
    $155/sqft
    $3,060 Estimated rent

    Home value

    $407,400

    $359,000 - $460,000

    $3,060/mo

    Zestimate® history
    Loading
    Loading...

    Owner options

    List your home for rent

    $3,060/mo

    Rent Zestimate®

    Find your next renter with Zillow Rental Manager. Plus, with online applications, you can quickly screen prospective tenants – for free.

    Learn more

    $3,060/mo

    Rent Zestimate®

    Refinance and save

    $2,630/mo

    Est. payment

    Refinancing to a lower rate could help reduce your monthly payments and save thousands over the life of the loan.

    See today's rates

    $2,630/mo

    Est. payment

    Explore your selling options

    Work with a Zillow partner agent

    Leverage their expertise and Zillow's premium Showcase listings to get your home seen by more buyers.

    Get started

    List with your own agent

    Get your home in front of millions of buyers by listing it on Zillow.

    Learn how to do it

    Sell it yourself

    Take full control of how buyers see your home on Zillow by listing For Sale by Owner (FSBO).

    List your home

    What's special

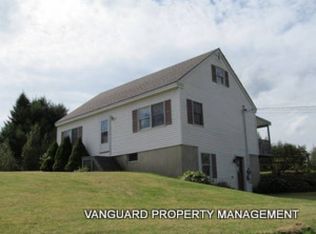
    High on the hill for spectacular views West & North. Elegant custom Cape is a dreamy 3 bedrm, 1.5 bath home. Spacious open concept. Modern ktchn, huge deck, vegetable gardens, vaulted/cathedral ceilings, heated towel bars, water softner system & more!

    This property is not currently displayed as for sale or rent on Zillow. This may be different from what's on other websites or public sources.

    Zillow last checked:

    Listing updated:

    Listed by:

    Rizzo Mattson 207-622-9000

    Bought with:

    Rizzo Mattson

    Source: Maine Listings,MLS#: 1039536MLS Logo

    Facts & features

    Interior

    Bedrooms & bathrooms
    • Bedrooms: 3
    • Bathrooms: 2
    • Full bathrooms: 1
    • 1/2 bathrooms: 1
    Primary bedroom
    • Level: First
    • Area: 304 Square Feet
    • Dimensions: 19 x 16
    Bedroom 1
    • Features: Skylight
    • Level: Second
    • Area: 286 Square Feet
    • Dimensions: 22 x 13
    Bedroom 2
    • Features: Skylight
    • Level: Second
    • Area: 154 Square Feet
    • Dimensions: 14 x 11
    Dining room
    • Features: Cathedral Ceiling(s), Heat Stove, Heat Stove Hookup, Skylight
    • Level: First
    • Area: 260 Square Feet
    • Dimensions: 20 x 13
    Family room
    • Features: Cathedral Ceiling(s), Heat Stove
    • Level: Second
    • Area: 216 Square Feet
    • Dimensions: 18 x 12
    Kitchen
    • Features: Cathedral Ceiling(s), Heat Stove, Heat Stove Hookup, Skylight
    • Level: First
    • Area: 180 Square Feet
    • Dimensions: 20 x 9
    Living room
    • Features: Heat Stove
    • Level: First
    • Area: 308 Square Feet
    • Dimensions: 22 x 14
    Office
    • Features: Cathedral Ceiling(s), Skylight
    • Level: First
    • Area: 228 Square Feet
    • Dimensions: 19 x 12
    Heating
    • Baseboard, Hot Water, Zoned, Space Heater
    Cooling
    • None
    Appliances
    • Included: Dishwasher, Gas Range, Refrigerator
    Features
    • 1st Floor Bedroom, Bathtub, Primary Bedroom w/Bath
    • Flooring: Carpet, Tile, Wood
    • Windows: Double Pane Windows
    • Basement: Daylight,Full,Unfinished
    Interior area
    • Total structure area: 2,620
    • Total interior livable area: 2,620 sqft
    • Finished area above ground: 2,620
    • Finished area below ground: 0

    Property

    Parking
    • Parking features: Gravel, 11 - 20 Spaces, Garage Door Opener, Underground, Basement
    • Has attached garage: Yes
    Accessibility
    • Accessibility features: 32 - 36 Inch Doors
    Features
    • Patio & porch: Deck
    • Has view: Yes
    • View description: Mountain(s), Scenic
    Lot
    • Size: 5 Acres
    • Features: Rural, Open Lot, Rolling Slope, Landscaped
    Details
    • Zoning: Rural
    • Other equipment: Internet Access Available, Other, Satellite Dish

    Construction

    Type & style
    • Home type: SingleFamily
    • Architectural style: Cape Cod
    • Property subtype: Single Family Residence
    Materials
    • Wood Frame, Clapboard, Wood Siding
    • Roof: Shingle
    Condition
    • Year built: 1992

    Utilities & green energy

    • Electric: Circuit Breakers
    • Sewer: Private Sewer
    • Water: Private, Well
    Green energy
    • Energy efficient items: Ceiling Fans, Smart Electric Meter

    Community & HOA

    Location
    • Region: Albion

    Financial & listing details

    • Price per square foot: $155/sqft
    • Annual tax amount: $1,900
    • Date on market: 1/17/2012
    • Road surface type: Paved

    Price history

    DateEventPrice
    1/16/2013Sold$143,000$55/sqft
    Source: Maine Listings #1039536 Report a problem

    Public tax history

    Tax history is unavailable.

    Neighborhood: 04910

    Nearby schools

    GreatSchools rating
    Sell for more on Zillow
    Get a Zillow Showcase℠ listing at no additional cost and you could sell for .
    $407,400
    2% more
    +$8,148
    With Zillow Showcase(estimated)
    $415,548
    Sell for more on Zillow
    Get a Zillow Showcase℠ listing at no additional cost and you could sell for .
    $407,400
    2% more
    +$8,148
    With Zillow Showcase(estimated)
    $415,548