Skip main navigation
Under contract
  • $274,900

    143 Drive 10, Cleveland, NY 13042

    2beds
    1,260sqft
    Loading
    Single Family Residence
    Built in 1990
    1 Acres Lot
    $-- Zestimate®
    $218/sqft
    $-- HOA

    What's special

    Renovated bathroomsUpdated heatingInviting outdoor living spacesShared dockRemodeled kitchenNew marvin windows
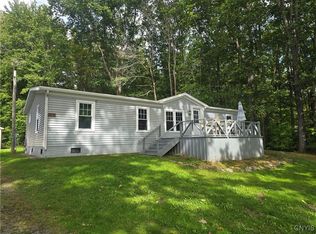
    Enjoy year-round living, recreation, and lake access from this beautifully remodeled 2-bedroom, 1.5 bath stick built home situated on a private one-acre lot with lake views and access. This move-in ready property includes deeded lake access to Oneida Lake, a shared dock and a pontoon boat lift that conveys with the property, providing everything you need to enjoy life on the lake. The home has been extensively updated with a remodeled kitchen, renovated bathrooms, updated heating, New Marvin windows, and inviting outdoor living spaces. The spacious covered porch with lake views is perfect for relaxing after a day on the water, entertaining guests, or simply enjoying the peaceful setting. Outdoor enthusiasts will love the location: Deeded access to Oneida Lake with shared dock and pontoon lift included. Just minutes from Godfrey Point Boat Launch. Convenient access to ATV and snowmobile trails. Only 10 minutes to Sylvan Beach restaurants, marinas, entertainment, and attractions. Excellent boating, fishing, swimming, and year-round recreation nearby. Whether you are looking for a full-time residence, seasonal getaway, retirement retreat, or short-term rental investment, this property offers exceptional value in one of Central New York's most sought after recreational areas. Don't miss this opportunity to enjoy the Oneida Lake Lifestyle! Schedule your private showing today.
    21 days
    |
    1,268
    |
    69
    |

    Zillow last checked:

    Listing updated:

    Listed by:

    Coldwell Banker Prime Properties 315-768-1680,

    Amy G. Mellace 315-725-9186

    Source: NYSAMLSs,MLS#: S1690647MLS LogoOriginating MLS: Mohawk Valley

      Facts & features

      Interior

      Bedrooms & bathrooms
      • Bedrooms: 2
      • Bathrooms: 2
      • Full bathrooms: 1
      • 1/2 bathrooms: 1
      • Main level bathrooms: 2
      • Main level bedrooms: 2
      Heating
      • Electric, Zoned, Baseboard
      Cooling
      • Zoned
      Appliances
      • Included: Convection Oven, Dryer, Dishwasher, Electric Oven, Electric Range, Electric Water Heater, Microwave, Refrigerator, Washer
      • Laundry: Main Level
      Features
      • Ceiling Fan(s), Granite Counters, Kitchen Island, Living/Dining Room, Pantry, Sliding Glass Door(s)
      • Flooring: Ceramic Tile, Luxury Vinyl, Varies
      • Doors: Sliding Doors
      • Basement: Crawl Space
      • Has fireplace: No
      Interior area
      • Total structure area: 1,260
      • Total interior livable area: 1,260 sqft
      Video & virtual tour

      Property

      Parking
      • Parking features: No Garage
      Features
      • Levels: One
      • Stories: 1
      • Patio & porch: Deck, Open, Porch
      • Exterior features: Deck, Dock, Gravel Driveway, See Remarks
      • Has view: Yes
      • View description: Water
      • Has water view: Yes
      • Water view: Water
      • Waterfront features: Beach Access, Deeded Access, Dock Access, Lake
      • Body of water: Oneida Lake
      Lot
      • Size: 1 Acres
      • Dimensions: 332 x 200
      • Features: Irregular Lot, Wooded
      Details
      • Additional structures: Shed(s), Storage
      • Parcel number: 30648921500000010390020000
      • Special conditions: Standard

      Construction

      Type & style
      • Home type: SingleFamily
      • Architectural style: Ranch
      • Property subtype: Single Family Residence
      Materials
      • Composite Siding, Fiber Cement, Spray Foam Insulation
      • Foundation: Poured
      • Roof: Architectural,Shingle
      Condition
      • Resale
      • Year built: 1990

      Utilities & green energy

      • Sewer: Septic Tank
      • Water: Connected, Public
      • Utilities for property: Electricity Connected, Water Connected
      Green energy
      • Energy efficient items: Appliances, Windows

      Community & HOA

      Location
      • Region: Cleveland

      Financial & listing details

      • Price per square foot: $218/sqft
      • Tax assessed value: $44,200
      • Annual tax amount: $2,319
      • Date on market: 6/15/2026
      • Cumulative days on market: 59 days
      • Listing terms: Cash,Conventional,FHA,VA Loan

        Estimated market value

        Not available

        Estimated sales range

        Not available

        Not available

        Price history

        DateEventPrice
        7/6/2026Contingent$274,900$218/sqft
        Source: NYSAMLSs #S1690647 Report a problem
        6/15/2026Listed for sale$274,900-6.8%$218/sqft
        Source: NYSAMLSs #S1690647 Report a problem
        6/15/2026Listing removed$295,000$234/sqft
        Source: NYSAMLSs #S1678489 Report a problem
        5/16/2026Price change$295,000-10.6%$234/sqft
        Source: NYSAMLSs #S1678489 Report a problem
        5/8/2026Listed for sale$329,900+123.7%$262/sqft
        Source: NYSAMLSs #S1678489 Report a problem
        6/8/2022Sold$147,500+9.3%$117/sqft
        Source: NYSAMLSs #S1394115 Report a problem
        4/27/2022Pending sale$134,900$107/sqft
        Source: NYSAMLSs #S1394115 Report a problem
        3/26/2022Contingent$134,900$107/sqft
        Source: NYSAMLSs #S1394115 Report a problem
        3/22/2022Listed for sale$134,900$107/sqft
        Source: NYSAMLSs #S1394115 Report a problem

        Public tax history

        Tax history is unavailable.

        Monthly payment

        Estimated monthly payment$1,822
        All calculations are estimates and provided by Zillow, Inc. for informational purposes only. Actual amounts may vary.
        HOA fees may include property taxes on listings classified as Co-Ops. Contact the listing agent and/or owner for fee details.
        Mortgage interest rates are dependent on a number of factors, including credit score, down payment, and repayment length. Interest rate data provided by Zillow Group Marketplace, Inc. as of 1/1/1970 from various mortgage lenders with which we have lead or other similar arrangements; the Estimated Payment is an average of those rates.
        See how much you could borrow to make a competitive offer.

        Climate risks

        Neighborhood: 13042

        Getting around

        0 / 100
        Car-Dependent
        19 / 100
        Somewhat Bikeable

        Nearby schools

        GreatSchools rating
        Schools provided by the listing agent
        • District: Central Square

        Source: NYSAMLSs. This data may not be complete. We recommend contacting the local school district to confirm school assignments for this home.

        A local agent can set up tours, give advice and negotiate with sellers.

        Browse local experts

        Similar homes

        Skip to the end of the carouselSkip to the beginning of the carousel