Completely renovated 4-bedroom, 2 full bath home offering 1,457 square feet of move-in ready living space in Rushville, Illinois. Extensive improvements throughout the home create a fresh, updated feel from the moment you walk in. The functional floor plan includes main floor laundry, spacious living areas, and comfortable room sizes throughout. Step outside to enjoy the large rear deck overlooking the yard, providing a great space for relaxing, entertaining, or everyday enjoyment. Situated on a 49' x 100' lot, this property offers the convenience of in-town living while delivering a home that is ready for its next owner. For buyers seeking additional outdoor space, the two neighboring lots may be available for purchase separately, creating a unique opportunity to expand your footprint if desired. A beautifully updated home with modern improvements, functional living space, and immediate occupancy potential.
For sale
Price cut: $10K (7/22)
$165,000
143 E Clinton St, Rushville, IL 62681
4beds
1,457sqft
Single Family Residence, Residential
Built in ----
8,712 Square Feet Lot
$-- Zestimate®
$113/sqft
$-- HOA
What's special
Functional floor planComfortable room sizes throughoutMain floor laundry
- 143 days |
- 323 |
- 8 |
Zillow last checked:
Listing updated:
Listed by:
Jacquelyn Weisenburger Office:217-224-8383,
Happel, Inc., REALTORS
Source: RMLS Alliance as distributed by MLS GRID,MLS#: CA1041990 Originating MLS: Capital Area Association of Realtors
Originating MLS: Capital Area Association of Realtors
Facts & features
Interior
Bedrooms & bathrooms
- Bedrooms: 4
- Bathrooms: 2
- Full bathrooms: 2
Bedroom 1
- Level: Main
- Dimensions: 14ft 0in x 13ft 0in
Bedroom 2
- Level: Main
- Dimensions: 13ft 0in x 13ft 0in
Bedroom 3
- Level: Main
- Dimensions: 7ft 0in x 14ft 0in
Bedroom 4
- Level: Main
- Dimensions: 7ft 0in x 14ft 0in
Family room
- Level: Main
- Dimensions: 13ft 0in x 14ft 0in
Kitchen
- Level: Main
- Dimensions: 13ft 0in x 14ft 0in
Living room
- Level: Main
- Dimensions: 13ft 0in x 14ft 0in
Main level
- Area: 1457
Heating
- Forced Air
Cooling
- Central Air
Features
- Basement: Full
Interior area
- Total structure area: 1,457
- Total interior livable area: 1,457 sqft
Property
Parking
- Parking features: On Street, Gravel
- Has uncovered spaces: Yes
Lot
- Size: 8,712 Square Feet
- Dimensions: 55' x 120'
- Features: Level
Details
- Parcel number: 0830378030
Construction
Type & style
- Home type: SingleFamily
- Architectural style: Ranch
- Property subtype: Single Family Residence, Residential
Materials
- Vinyl Siding
- Roof: Shingle
Condition
- New construction: No
Utilities & green energy
- Water: Public
Community & HOA
Community
- Subdivision: None
Location
- Region: Rushville
Financial & listing details
- Price per square foot: $113/sqft
- Tax assessed value: $43,977
- Annual tax amount: $1,189
- Date on market: 3/1/2026
- Cumulative days on market: 147 days
Estimated market value
Not available
Estimated sales range
Not available
Not available
Price history
| Date | Event | Price |
|---|---|---|
| 7/22/2026 | Price change | $165,000-5.7%$113/sqft |
Source:  RMLS Alliance as distributed by MLS GRID #CA1041990 Report a problem RMLS Alliance as distributed by MLS GRID #CA1041990 Report a problem | ||
| 6/12/2026 | Price change | $175,000-5.4%$120/sqft |
Source: RMLS Alliance as distributed by MLS GRID #CA1041990 Report a problem | ||
| 6/4/2026 | Price change | $185,000-2.6%$127/sqft |
Source: RMLS Alliance as distributed by MLS GRID #CA1041990 Report a problem | ||
| 5/1/2026 | Price change | $189,900-4.3%$130/sqft |
Source: RMLS Alliance as distributed by MLS GRID #CA1041990 Report a problem | ||
| 3/14/2026 | Price change | $198,500-3.2%$136/sqft |
Source: RMLS Alliance as distributed by MLS GRID #CA1041990 Report a problem | ||
| 3/1/2026 | Listed for sale | $205,000$141/sqft |
Source: RMLS Alliance as distributed by MLS GRID #CA1041990 Report a problem | ||
Public tax history
| Year | Property taxes | Tax assessment |
|---|---|---|
| 2024 | $1,190 +1.6% | $14,659 +10.6% |
| 2023 | $1,171 +4.3% | $13,252 +8.2% |
| 2022 | $1,123 +6.3% | $12,253 +2% |
| 2021 | $1,056 -1% | $12,011 |
| 2020 | $1,067 -2.2% | $12,011 +4.5% |
| 2019 | $1,090 -2.3% | $11,499 -1.6% |
| 2018 | $1,116 +1598.9% | $11,688 |
| 2017 | $66 | $11,688 -1.5% |
| 2016 | -- | $11,868 -0.7% |
| 2015 | -- | $11,948 +2.3% |
| 2012 | -- | $11,683 -2.7% |
| 2011 | $63 +1.5% | $12,005 +2.1% |
| 2010 | $62 -1.5% | $11,756 |
| 2009 | $63 | $11,756 |
Find assessor info on the county website
Monthly payment
Est. payment
Payment breakdown
Explore the cost of this home by adjusting the details. Changes won't be saved.Climate risks
Neighborhood: 62681
Nearby schools
GreatSchools rating
- NAWashington Elementary SchoolGrades: PK-1Distance: 0.4 mi
- 3/10Schuyler Industry Middle SchoolGrades: 5-8Distance: 0.8 mi
- 4/10Rushville-Industry High SchoolGrades: 9-12Distance: 0.7 mi
Schools provided by the listing agent
- High: Rushville-Industry
Source: RMLS Alliance as distributed by MLS GRID. This data may not be complete. We recommend contacting the local school district to confirm school assignments for this home.
- $45,321-- bd-- ba-- sqft137 E Clinton St, Rushville, IL 62681Off Market
- $5,475-- bd-- ba-- sqft144 E Clinton St, Rushville, IL 62681Off Market
- $2,826-- bd-- ba-- sqft143 E Clinton St, Rushville, IL 62681Off Market
- $2,814-- bd-- ba-- sqft143 E Clinton St, Rushville, IL 62681Off Market
- $25,233-- bd-- ba-- sqft138 E Clinton St, Rushville, IL 62681Off Market
- $31,764-- bd-- ba-- sqft148 E Clinton St, Rushville, IL 62681Off Market
- $8,211-- bd-- ba-- sqft134 E Clinton St, Rushville, IL 62681Off Market
- $35,106-- bd-- ba-- sqft152 E Clinton St, Rushville, IL 62681Off Market
A local agent can set up tours, give advice and negotiate with sellers.
Similar homes
- $165,0003 bd2 ba1.5k sqft709 N Congress St, Rushville, IL 62681For Sale

 MLS ID #CA1044317, Abby Wright, LG Realty. RMLS Alliance as distributed by MLS GRID
 - $155,0002 bd2 ba1.2k sqft461 W Washington St, Rushville, IL 62681For Sale
 MLS ID #CA1044286, Courtney Newton, LG Realty. RMLS Alliance as distributed by MLS GRID
 - $180,0004 bd2 ba1.5k sqft4 Baker St, Rushville, IL 62681For Sale
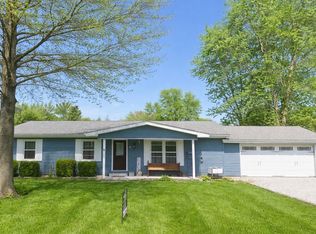 MLS ID #11694269, Mandy Seward, DeSollar & Wessler Bros Agency, LLC. My State MLS
 - $98,0003 bd1 ba1.6k sqft548 W Washington St, Rushville, IL 62681For Sale
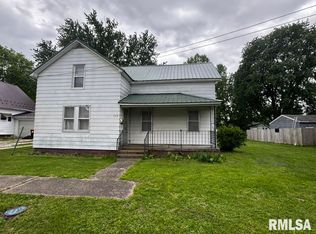 MLS ID #CA1043395, Abby Wright, LG Realty. RMLS Alliance as distributed by MLS GRID
 - $--4 bd2 ba1.8k sqft105 North Ave, Industry, IL 61440AuctionAuction.com 1
- $182,5003 bd1 ba1.2k sqft709 N Capitol Ave, Mount Sterling, IL 62353For SaleMLS ID #CA1044335, Lance Grady, LG Realty. RMLS Alliance as distributed by MLS GRID
- $235,0003 bd2 ba1.4k sqft1778 La Prairie Rd, La Prairie, IL 62346ActiveMLS ID #12690959, Carol Shaffer, Bower & Associates, Inc., REALTORS. MRED as distributed by MLS GRID
- $229,9004 bd2 ba2.1k sqft7230 E 1800th St, Macomb, IL 61455For SaleMLS ID #PA1266942, Richard Westen, REMAX Aligned. RMLS Alliance as distributed by MLS GRID
- $139,9003 bd1 ba1.5k sqft213 W South St, Mount Sterling, IL 62353ActiveMLS ID #12673545, Lisa Hapke, Bower & Associates Inc., REALTORS - Mt. Sterling. MRED as distributed by MLS GRID
- $234,5005 bd2 ba1.6k sqft109 E North St, Mount Sterling, IL 62353For SaleMLS ID #CA1043642, Lance Grady, LG Realty. RMLS Alliance as distributed by MLS GRID
- $239,9002 bd3 ba1.5k sqft14566 Liberty St, Plymouth, IL 62367ActiveMLS ID #12692276, Brenda Young, Brenda Young Real Estate. MRED as distributed by MLS GRID
- $119,5002 bd2 ba1.2k sqft301 Railroad Ave, Mount Sterling, IL 62353For SaleMLS ID #CA1044475, Lance Grady, LG Realty. RMLS Alliance as distributed by MLS GRID
- $99,0003 bd2 ba1.2k sqft209 W Chestnut St, Mount Sterling, IL 62353For SaleMLS ID #CA1044885, Courtney Newton, LG Realty. RMLS Alliance as distributed by MLS GRID
- $119,5002 bd1 ba968 sqft1207 E 7th St, Beardstown, IL 62618For SaleMLS ID #11885640, DeSollar & Wessler Bros Agency, LLC. My State MLS
- $125,0003 bd2 ba1.3k sqft135 E Main St, Mount Sterling, IL 62353For SaleMLS ID #CA1042774, Lance Grady, LG Realty. RMLS Alliance as distributed by MLS GRID
