Charming Rancher with Prime Location and Endless Potential! This well-built, single-level rancher offers 3 bedrooms and 1 full bath across 1,000 square feet of smartly designed living space. Nestled on a quiet street just outside Winchester city limits, this home falls within the Frederick County school district and combines peaceful surroundings with unbeatable convenience—just one minute to Rt. 7, I-81, Martins Grocery, pharmacy, and popular dining spots. Inside, you'll find a spacious living room, a functional kitchen with dishwasher, mounted microwave and disposal. Brand new Furnace will bring comfort and peace of mind for years to come , three comfortable bedrooms. Step outside to enjoy the stone patio, a large fenced yard with a 7-foot privacy fence—perfect for pets (dog door included!)—plus two outbuildings, one of which is a powered workshop ready for your next project. Whether you're a commuter, downsizer, first-time buyer, or investor, this home checks all the boxes. Solid bones, unbeatable location, and room to make it your own—welcome home! Power is currently turned off, but will be back on soon
For sale
Price cut: $20K (7/15)
$265,000
143 E Dowell J Cir, Winchester, VA 22602
3beds
1,094sqft
Single Family Residence
Built in 1951
8,712 Square Feet Lot
$263,800 Zestimate®
$242/sqft
$-- HOA
What's special
Stone patioSingle-level rancherSmartly designed living spaceThree comfortable bedrooms
- 21 days |
- 999 |
- 77 |
Zillow last checked:
Listing updated:
Listed by:
Sarah Hott hott 540-542-9309,
Realty ONE Group Old Towne 5407738475
Source: Bright MLS,MLS#: VAFV2043088
Facts & features
Interior
Bedrooms & bathrooms
- Bedrooms: 3
- Bathrooms: 1
- Full bathrooms: 1
- Main level bathrooms: 1
- Main level bedrooms: 3
Heating
- Forced Air, Heat Pump, Electric
Cooling
- Central Air, Electric
Appliances
- Included: Microwave, Dishwasher, Disposal, Dryer, Oven/Range - Electric, Refrigerator, Washer, Electric Water Heater
- Laundry: Has Laundry
Features
- Block Walls, Dry Wall
- Flooring: Ceramic Tile, Laminate
- Has basement: No
- Has fireplace: No
Interior area
- Total structure area: 1,094
- Total interior livable area: 1,094 sqft
- Finished area above ground: 1,094
Property
Parking
- Parking features: Asphalt, Driveway, Off Street
- Has uncovered spaces: Yes
Accessibility
- Accessibility features: Accessible Doors
Features
- Levels: One
- Stories: 1
- Exterior features: Other
- Pool features: None
- Fencing: Full,Back Yard,Wood
Lot
- Size: 8,712 Square Feet
- Features: Front Yard, Level, Private, Rear Yard, Suburban
Details
- Additional structures: Above Grade, Outbuilding
- Additional parcels included: Workshop with Electricity
- Parcel number: 54F14
- Zoning: RP
- Special conditions: Standard
Construction
Type & style
- Home type: SingleFamily
- Architectural style: Ranch/Rambler
- Property subtype: Single Family Residence
Materials
- Block, Stucco
- Foundation: Crawl Space
- Roof: Composition
Condition
- Good
- New construction: No
- Year built: 1951
Utilities & green energy
- Electric: Other
- Sewer: Public Sewer
- Water: Public
- Utilities for property: Above Ground, Cable, Satellite Internet Service
Community & HOA
Community
- Subdivision: Valley Mill Heights
HOA
- Has HOA: No
Location
- Region: Winchester
Financial & listing details
- Price per square foot: $242/sqft
- Tax assessed value: $204,400
- Annual tax amount: $981
- Date on market: 7/1/2026
- Listing agreement: Exclusive Right To Sell
- Listing terms: Cash,Contract,Conventional,VA Loan,FHA
- Ownership: Fee Simple
- Road surface type: Black Top
Estimated market value
$263,800
$251,000 - $277,000
$1,813/mo
Price history
| Date | Event | Price |
|---|---|---|
| 7/15/2026 | Price change | $265,000-7%$242/sqft |
Source:  Bright MLS #VAFV2043088 Report a problem Bright MLS #VAFV2043088 Report a problem | ||
| 7/1/2026 | Listed for sale | $285,000$261/sqft |
Source: Bright MLS #VAFV2043088 Report a problem | ||
Public tax history
Tax history is unavailable.
Monthly payment
Est. payment
Payment breakdown
Explore the cost of this home by adjusting the details. Changes won't be saved.Climate risks
Neighborhood: 22602
Nearby schools
GreatSchools rating
- 2/10Redbud Run Elementary SchoolGrades: PK-5Distance: 1.3 mi
- 3/10James Wood Middle SchoolGrades: 6-8Distance: 2.7 mi
- 4/10Millbrook High SchoolGrades: 9-12Distance: 1.4 mi
Schools provided by the listing agent
- Elementary: Redbud Run
- Middle: James Wood
- High: Millbrook
- District: Frederick County Public Schools
Source: Bright MLS. This data may not be complete. We recommend contacting the local school district to confirm school assignments for this home.
- $275,0003 bd1 ba1k sqft143 Dowell J Cir, Winchester, VA 22602Off Market
- $265,4002 bd1 ba1.2k sqft147 Dowell J Cir, Winchester, VA 22602Off Market
- $341,7004 bd2 ba1k sqft135 Dowell J Cir, Winchester, VA 22602Off Market
- $301,3002 bd1 ba1k sqft153 Dowell J Cir, Winchester, VA 22602Off Market
- $292,9002 bd1 ba1.4k sqft153 Dairy Corner Pl, Winchester, VA 22602Off Market
- $340,7002 bd1 ba-- sqft140 Dowell J Cir APT 2, Winchester, VA 22602Off Market
- $340,0002 bd3 ba1.4k sqft134 Dowell J Cir, Winchester, VA 22602Sold
- $290,0001 bd1 ba-- sqft148 Dowell J Cir APT 3, Winchester, VA 22602Off Market
A local agent can set up tours, give advice and negotiate with sellers.
A local lender can help you make sure your offer is ready when you are.
Similar homes
- $260,0002 bd1 ba997 sqft108 Martin Dr, Winchester, VA 22602For Sale
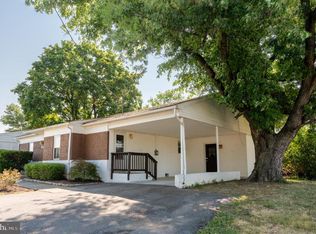
 MLS ID #VAFV2038282, Heloisa Amar, Samson Properties. Bright MLS
 - $260,0003 bd2 ba1.2k sqft317 Fairview Ave, Winchester, VA 22601For Sale
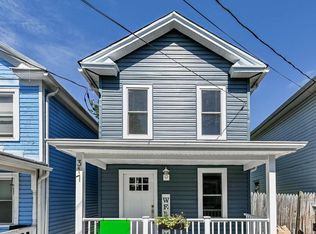 MLS ID #VAWI2010758, Donna Lutkins, Real Broker, LLC. Bright MLS
 - $240,0003 bd2 ba1.1k sqft304 Ash Hollow Dr, Winchester, VA 22602For Sale
 MLS ID #VAFV2042334, Steph Drahozal, Pearson Smith Realty, LLC. Bright MLS
 - $262,0003 bd2 ba1.2k sqft321 N Kent St, Winchester, VA 22601For Sale
 MLS ID #VAWI2010702, Amy Capitano, MarketPlace REALTY. Bright MLS
 - $240,0002 bd2 ba1.1k sqftParkview, Winchester, VA 22602For SaleMLS ID #VAFV2043038, Meghan Pachas, Realty ONE Group Old Towne. Bright MLS
- $259,9002 bd1 ba870 sqft1125 Conway St, Winchester, VA 22601For SaleMLS ID #VAWI2009200, Jodi Costello, ERA Oakcrest Realty, Inc.. Bright MLS
- $255,0002 bd2 ba1.1k sqftParkplace, Winchester, VA 22602For SaleMLS ID #VAFV2041728, Amy Longerbeam, RE/MAX Roots. Bright MLS
- $320,0003 bd3 ba1.2k sqft115 S Purcell Ave, Winchester, VA 22601For SaleMLS ID #VAWI2010436, Matthew Berry, MarketPlace REALTY. Bright MLS
- $290,0003 bd2 ba1.2k sqft132 Geronimo Trl, Winchester, VA 22602For SaleMLS ID #VAFV2043156, Shane Price, Long & Foster Real Estate, Inc.. Bright MLS
- $239,0002 bd2 ba1.1k sqftParkplace, Winchester, VA 22602For SaleMLS ID #VAFV2040724, Vicki Broy, RE/MAX Roots. Bright MLS
- $310,0003 bd1 ba1.2k sqft2917 1st St, Winchester, VA 22601For SaleMLS ID #VAWI2010850, Dan Whitacre, Colony Realty. Bright MLS
- $337,0003 bd4 ba1.3k sqft124 Worsham Ter, Winchester, VA 22602For SaleMLS ID #VAFV2042644, David Pena, Corcoran McEnearney. Bright MLS
- $299,9903 bd2 ba1.4k sqft406 Highland Ave, Winchester, VA 22601For SaleMLS ID #VAWI2010554, Lisette B. Turner, Century 21 Redwood Realty. Bright MLS
- $314,9003 bd1 ba1k sqft211 Fair Ln, Winchester, VA 22603For SaleMLS ID #VAFV2042746, Kenny Ritenour, Samson Properties. Bright MLS
- $315,0003 bd2 ba1.1k sqft126 Marple Rd, Winchester, VA 22603For SaleMLS ID #VAFV2041948, RoxAnn Grimes, RE/MAX Roots. Bright MLS
- $295,0003 bd2 ba984 sqft110 Duwamish Trl, Winchester, VA 22602For SaleMLS ID #VAFV2040216, Tina Jacobin, Main Street Realty. Bright MLS
- $349,0003 bd3 ba1.5k sqft101 Locust Ave, Winchester, VA 22601For SaleMLS ID #VAWI2011034, Angela Duncan, MarketPlace REALTY. Bright MLS
- $274,9992 bd3 ba1k sqft206 Kimberly Way, Winchester, VA 22601For SaleMLS ID #VAWI2010946, Mr. Frank Armstrong IV, Colony Realty. Bright MLS
- $287,5003 bd1 ba1.1k sqft700 Tomahawk Trl, Winchester, VA 22602For SaleMLS ID #VAFV2041620, Lindsey Gomes, Real Broker, LLC. Bright MLS
- $319,9503 bd3 ba1.3k sqft593 N Kent St, Winchester, VA 22601For SaleMLS ID #VAWI2010790, Larry Lessin, Homes By Owner, Inc.. Bright MLS
