Don't MISS this RARE OPPORTUNITY IN THE VERY POPULAR COMMUNITY OF BAY RIDGE. Make this Home Your Own! USE YOUR IMAGINATION! UPGRADES/IMPROVEMENTS: New Roof 2022, New Exterior Custom Stairs 2022, Man Level Bamboo Flooring 2019, Kitchen Re-model 2013 Sub Zero Fridge, Induction Cooktop etc., HVAC 2013, Pella Windows 2002, Master Bathroom 2002. THE BAY RIDGE LIFESTYLE IS UNMATCHED IN ALL OF MARYLAND! SUPERIOR WATER ACCESS, STEPS TO COMMUNITY POOL/CLUBHOUSE W/ WATERCRAFT STORAGE RACKS , PRIVATE COMMUNITY BEACHES! & THE BIG WOODS "BAY RIDGE CONSERVATION AREA” W/TRAILS AND ACCESS TO BLACKWALNUT CREEK, A TRUE GEM! WALK TO COMMUNITY MARINA, PLAYGROUND, BASKETBALL/PICKEL BALL COURT, KAYAK RACKS , KASS PARK w/ BASEBALL/SOCCER, LACROSSE FIELD!! WHETHER YOU'RE A BOATER, SUP ENTHUSIAST, DOG WALKER, HIKER (PRIVATE TRAILS IN THE BIG WOODS), RUNNER, THIS NEIGHBORHOOD HAS IT ALL! JOINING THE BAY RIDGE CIVIC ASSOCIATION IS VOLUNTARY. SOLD AS IS
Sold for $992,500
$992,500
143 E Lake Dr, Annapolis, MD 21403
3beds
1,952sqft
Single Family Residence
Built in 1985
9,583 Square Feet Lot
$1,000,500 Zestimate®
$508/sqft
$3,979 Estimated rent
Home value
$1,000,500
$940,000 - $1.07M
$3,979/mo
Zestimate® history
Owner options
List your home for rent
$3,979/mo
Rent Zestimate®
Find your next renter with Zillow Rental Manager. Plus, with online applications, you can quickly screen prospective tenants – for free.
$3,979/mo
Rent Zestimate®
Refinance and save
$6,375/mo
Est. payment
Refinancing to a lower rate could help reduce your monthly payments and save thousands over the life of the loan.
$6,375/mo
Est. payment
Explore your selling options
Work with a Zillow partner agent
Leverage their expertise and Zillow's premium Showcase listings to get your home seen by more buyers.
Get startedList with your own agent
Get your home in front of millions of buyers by listing it on Zillow.
Learn how to do itSell it yourself
Take full control of how buyers see your home on Zillow by listing For Sale by Owner (FSBO).
List your homeWhat's special
Zillow last checked:
Listing updated:
Listed by:
Gary Schneider 443-370-7505,
Long & Foster Real Estate, Inc.
Bought with:
Kate Liscinsky, 667045
Compass
Source: Bright MLS,MLS#: MDAA2135146
Facts & features
Interior
Bedrooms & bathrooms
- Bedrooms: 3
- Bathrooms: 3
- Full bathrooms: 2
- 1/2 bathrooms: 1
- Main level bathrooms: 1
- Main level bedrooms: 2
Rooms
- Room types: Primary Bedroom, Bedroom 2, Bedroom 3, Kitchen, Basement, Great Room, Loft, Bathroom 2, Primary Bathroom, Half Bath
Primary bedroom
- Features: Attic - Access Panel, Attached Bathroom, Ceiling Fan(s), Flooring - Carpet, Lighting - Ceiling, Walk-In Closet(s), Cathedral/Vaulted Ceiling
- Level: Upper
Bedroom 2
- Features: Flooring - Carpet
- Level: Main
Bedroom 3
- Features: Flooring - Carpet
- Level: Main
Primary bathroom
- Features: Soaking Tub, Bathroom - Stall Shower, Flooring - Ceramic Tile, Recessed Lighting, Lighting - Pendants
- Level: Upper
Bathroom 2
- Features: Bathroom - Walk-In Shower, Double Sink, Flooring - Ceramic Tile, Lighting - Pendants
- Level: Main
Basement
- Features: Flooring - Concrete, Lighting - Ceiling
- Level: Lower
Great room
- Features: Cathedral/Vaulted Ceiling, Ceiling Fan(s), Fireplace - Wood Burning, Flooring - Carpet
- Level: Main
Half bath
- Features: Flooring - Concrete, Lighting - Ceiling
- Level: Lower
Kitchen
- Features: Dining Area, Flooring - Bamboo, Kitchen Island, Recessed Lighting, Kitchen - Electric Cooking, Countertop(s) - Quartz
- Level: Main
Loft
- Features: Cathedral/Vaulted Ceiling, Flooring - Carpet, Track Lighting
- Level: Upper
Heating
- Heat Pump, Electric
Cooling
- Ceiling Fan(s), Heat Pump, Programmable Thermostat, Electric
Appliances
- Included: Cooktop, Down Draft, Dishwasher, Disposal, Dryer, Exhaust Fan, Microwave, Oven, Oven/Range - Electric, Refrigerator, Stainless Steel Appliance(s), Surface Unit, Washer, Water Conditioner - Owned, Water Heater, Water Treat System, Electric Water Heater
- Laundry: In Basement, Lower Level, Dryer In Unit, Washer In Unit
Features
- Soaking Tub, Bathroom - Walk-In Shower, Bathroom - Stall Shower, Built-in Features, Ceiling Fan(s), Combination Dining/Living, Combination Kitchen/Living, Entry Level Bedroom, Family Room Off Kitchen, Open Floorplan, Kitchen - Gourmet, Kitchen Island, Kitchen - Table Space, Primary Bath(s), Recessed Lighting, Upgraded Countertops, Walk-In Closet(s), 2 Story Ceilings, Dry Wall, Vaulted Ceiling(s), Wood Ceilings
- Flooring: Bamboo, Carpet, Ceramic Tile, Concrete, Wood
- Doors: Storm Door(s)
- Windows: Atrium, Screens, Double Pane Windows
- Basement: Connecting Stairway,Partial,Full,Interior Entry,Exterior Entry,Concrete,Rear Entrance,Space For Rooms,Sump Pump,Unfinished,Windows
- Number of fireplaces: 1
- Fireplace features: Brick, Screen, Wood Burning
Interior area
- Total structure area: 3,240
- Total interior livable area: 1,952 sqft
- Finished area above ground: 1,952
- Finished area below ground: 0
Property
Parking
- Total spaces: 5
- Parking features: Driveway
- Uncovered spaces: 5
Accessibility
- Accessibility features: None
Features
- Levels: Three
- Stories: 3
- Patio & porch: Patio
- Exterior features: Extensive Hardscape, Lighting, Private Beach, Flood Lights
- Pool features: Community
- Fencing: Chain Link,Partial,Back Yard,Wood
- Has view: Yes
- View description: Trees/Woods
- Waterfront features: Boat - Powered, Canoe/Kayak, Fishing Allowed, Personal Watercraft (PWC), Private Access, Sail, Swimming Allowed, Waterski/Wakeboard, Bay
- Body of water: Chesapeake Bay / Severn River
Lot
- Size: 9,583 Square Feet
- Features: Backs to Trees, Front Yard, Landscaped, Level, Rear Yard
Details
- Additional structures: Above Grade, Below Grade
- Parcel number: 020204712093753
- Zoning: R2
- Special conditions: Standard
Construction
Type & style
- Home type: SingleFamily
- Architectural style: A-Frame
- Property subtype: Single Family Residence
Materials
- Frame, Block, Cedar, Concrete, Glass, Wood Siding
- Foundation: Block, Slab
- Roof: Architectural Shingle,Asphalt
Condition
- Good
- New construction: No
- Year built: 1985
Utilities & green energy
- Electric: 200+ Amp Service
- Sewer: Public Sewer
- Water: Well
- Utilities for property: Underground Utilities
Community & HOA
Community
- Features: Pool
- Security: Carbon Monoxide Detector(s), Smoke Detector(s)
- Subdivision: Bay Ridge
HOA
- Has HOA: Yes
- Amenities included: Baseball Field, Basketball Court, Beach Access, Boat Dock/Slip, Boat Ramp, Clubhouse, Common Grounds, Jogging Path, Marina/Marina Club, Meeting Room, Mooring Area, Party Room, Pier/Dock, Pool, Pool Mem Avail, Security, Tot Lots/Playground, Water/Lake Privileges
- Services included: Common Area Maintenance
- HOA fee: $300 annually
- HOA name: BAY RIDGE CIVIC ASSOCIATION
Location
- Region: Annapolis
Financial & listing details
- Price per square foot: $508/sqft
- Tax assessed value: $941,133
- Annual tax amount: $10,675
- Date on market: 3/19/2026
- Listing agreement: Exclusive Right To Sell
- Listing terms: Conventional,VA Loan,Cash
- Inclusions: Large Wall Unit In Great Room / Living Room
- Ownership: Fee Simple
Price history
| Date | Event | Price |
|---|---|---|
| 4/10/2026 | Sold | $992,500+1.4%$508/sqft |
Source:  Bright MLS #MDAA2135146 Report a problem Bright MLS #MDAA2135146 Report a problem | ||
| 3/23/2026 | Pending sale | $979,000$502/sqft |
Source: Bright MLS #MDAA2135146 Report a problem | ||
| 3/19/2026 | Listed for sale | $979,000+16.7%$502/sqft |
Source: Bright MLS #MDAA2135146 Report a problem | ||
| 9/29/2023 | Sold | $839,000-0.9%$430/sqft |
Source: Bright MLS #MDAA2064362 Report a problem | ||
| 8/21/2023 | Contingent | $847,000$434/sqft |
Source: Bright MLS #MDAA2064362 Report a problem | ||
| 7/20/2023 | Listed for sale | $847,000$434/sqft |
Source: Bright MLS #MDAA2064362 Report a problem | ||
Public tax history
| Year | Property taxes | Tax assessment |
|---|---|---|
| 2025 | $12,076 +17.5% | $1,028,400 +9.5% |
| 2024 | $10,280 +10.9% | $938,800 +10.6% |
| 2023 | $9,273 +11.1% | $849,200 +6.3% |
| 2022 | $8,349 +6.7% | $798,967 +6.7% |
| 2021 | $7,824 +7.1% | $748,733 +7.2% |
| 2020 | $7,306 +0.2% | $698,500 |
| 2019 | $7,295 +3.5% | $698,500 +0.5% |
| 2018 | $7,047 -0.3% | $694,967 +0.3% |
| 2017 | $7,066 | $693,200 +1.9% |
| 2016 | -- | $680,067 +2% |
| 2015 | -- | $666,933 +2% |
| 2014 | -- | $653,800 +0.1% |
| 2013 | -- | $653,120 +0.1% |
| 2012 | -- | $652,440 +0.1% |
| 2011 | -- | $651,760 +0.2% |
| 2010 | -- | $650,520 +0.2% |
| 2009 | -- | $649,280 +0.2% |
| 2008 | -- | $648,040 +15.6% |
| 2007 | -- | $560,550 +18.5% |
| 2006 | -- | $473,060 +22.7% |
| 2005 | -- | $385,570 +6.6% |
| 2004 | -- | $361,656 +7.1% |
| 2003 | -- | $337,743 +7.6% |
| 2002 | -- | $313,830 +5.7% |
| 2001 | -- | $296,852 |
Find assessor info on the county website
Neighborhood: 21403
Nearby homes
- $992,500-- bd2 ba1.9k sqft143 East St #A, Annapolis, MD 21401Sold
- $1,751,4006 bd5 ba7k sqft141 E Lake Dr, Annapolis, MD 21403Off Market
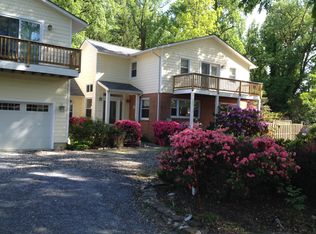
- $886,9003 bd2 ba1k sqft20 Perry Ave, Annapolis, MD 21403Off Market
- $64,433-- bd-- ba-- sqftFarragut Rd, Annapolis, MD 21403Off Market
- $1,369,8004 bd4 ba3.1k sqft145 E Lake Dr, Annapolis, MD 21403Off Market
- $2,134,6005 bd4 ba5.1k sqft139 E Lake Dr, Annapolis, MD 21403Off Market
- $4,482,2005 bd4 ba4k sqft140 E Lake Dr, Annapolis, MD 21403Off Market
- $3,109,9000.695 Acres136 E Lake Dr, Annapolis, MD 21403Off Market
Nearby schools
GreatSchools rating
- 4/10Georgetown East Elementary SchoolGrades: PK-5Distance: 1.9 mi
- 4/10Annapolis Middle SchoolGrades: 6-8Distance: 3.1 mi
- 5/10Annapolis High SchoolGrades: 9-12Distance: 6.2 mi
Schools provided by the listing agent
- District: Anne Arundel County Public Schools
Source: Bright MLS. This data may not be complete. We recommend contacting the local school district to confirm school assignments for this home.
Get a cash offer in 3 minutes
Find out how much your home could sell for in as little as 3 minutes with a no-obligation cash offer.
Estimated market value
$1,000,500
Get a cash offer in 3 minutes
Find out how much your home could sell for in as little as 3 minutes with a no-obligation cash offer.
Estimated market value
$1,000,500
- Maryland
- Anne Arundel County
- Annapolis
- 21403
- 143 E Lake Dr
Nearby cities
Nearby zip codes
Other Annapolis Topics
