Your lake life starts here at 143 East Waterford Drive in the established Crescent community of Waterford on Lake Keowee. Large open water protected by several undeveloped islands for an untouched natural lakescape. Merely five minutes from the grocery store, you can retreat down this long private drive to your very own haven on the water. Picture windows span across the lakeside. Oak flooring spans across the living area anchored with a gas fireplace and textured ship lap for architectural interest. The kitchen was modernized in 2024 with new quartzite counters, backsplash and appliances. Enjoy induction cooking, with natural gas available. There is plenty of room for twenty-plus family members and guests comfortably seated in a spacious gathering area. If you care to expand the dining space, or simply gaze at the water a little closer, meander to the all season porch. With double doors on both sides, joining the entire living area is a breeze. Have the advantage of sliding panels that easily convert from screened to sunporch windows for enjoyment all year long. A stone wood-burning fireplace, skylight and grill deck finish out this mountain lake setting. Benefit from an irreplaceable openness in this property, spanning across 200+ feet of shoreline with a yard that offers purposeful trees without any obstruction. To finish out the other half of the main level, there are two bedrooms and two full baths. Both sleeping areas offer long, open lake views. The primary suite is at the end of the hall furnished with retractable shades to start your morning with a simple click of a button. The primary bath was also modernized in 2024 offering heated tile floors and towel bars. Dual walk-in closets bridge across the entire length of the room. The terrace level features a second recreation room with a third fireplace and more expansive picture windows along the lakeside. It's rare to find a lake home with the same sweeping lake view on both levels. There is a second ensuite at the end of the hall with a fourth guest bedroom and fourth full bath in the hall. At the opposite end is what most would categorize as the bunkroom or dormitory. Hear the giggles from this huge sleeping space as family and friends tell their stories throughout the night. A small bar area, great for boardgames and snacks off the lake is tucked in the corner of a combined movie and game room. Walk outside onto the flagstone patio without any steps or stairs across the entire lakeside of the home. This beautiful setting gets even better at dusk as the lakeside lighting accents the outdoors. The covered slip dock was installed by Kroeger Marine in 2021 and features a boat lift, personal watercraft lift and extended walkway for the assurance of safe diving and lake play. Situated in a private bay, this swim area is protected from the main channel and frequently greeted by a community duck or two. Miscellaneous features include a three-bay garage, workbench shop space and potential hook-up for an expanded terrace level kitchen, second laundry and also a lakeside bath. Merely fifteen minutes from Clemson University and less than an hour to Greenville SC. Welcome home to Lake Keowee!
Sold for $2,175,000
$2,175,000
143 E Waterford Dr, Seneca, SC 29672
5beds
4,583sqft
Single Family Residence
Built in 1999
0.93 Acres Lot
$2,484,900 Zestimate®
$475/sqft
$3,978 Estimated rent
Home value
$2,484,900
$2.26M - $2.76M
$3,978/mo
Zestimate® history
Owner options
List your home for rent
$3,978/mo
Rent Zestimate®
Find your next renter with Zillow Rental Manager. Plus, with online applications, you can quickly screen prospective tenants – for free.
$3,978/mo
Rent Zestimate®
Refinance and save
$9,902/mo
Est. payment
Refinancing to a lower rate could help reduce your monthly payments and save thousands over the life of the loan.
$9,902/mo
Est. payment
Explore your selling options
Work with a Zillow partner agent
Leverage their expertise and Zillow's premium Showcase listings to get your home seen by more buyers.
Get startedList with your own agent
Get your home in front of millions of buyers by listing it on Zillow.
Learn how to do itSell it yourself
Take full control of how buyers see your home on Zillow by listing For Sale by Owner (FSBO).
List your homeWhat's special
Gas fireplaceHuge sleeping spaceCovered slip dockBoat liftSwim areaLakeside bathMountain lake setting
Zillow last checked:
Listing updated:
Listed by:
Melanie Fink 864-940-5766,
Howard Hanna Allen Tate - Melanie Fink & Assoc
Bought with:
Melanie Fink, 80490
Howard Hanna Allen Tate - Melanie Fink & Assoc
Source: WUMLS,MLS#: 20272034 Originating MLS: Western Upstate Association of Realtors
Originating MLS: Western Upstate Association of RealtorsFacts & features
Interior
Bedrooms & bathrooms
- Bedrooms: 5
- Bathrooms: 4
- Full bathrooms: 4
- Main level bathrooms: 2
- Main level bedrooms: 2
Rooms
- Room types: Breakfast Room/Nook, Keeping Room, Laundry, Media Room, Office, Recreation, Sunroom, Workshop
Primary bedroom
- Level: Main
- Dimensions: 15'6" x 21'2"
Bedroom 2
- Level: Main
- Dimensions: 11'3" x 13'3"
Bedroom 3
- Level: Lower
- Dimensions: 24'6" x 15'8"
Bedroom 4
- Level: Lower
- Dimensions: 12'5" x 12'9"
Bedroom 5
- Level: Lower
- Dimensions: 10'6" x 16'4"
Primary bathroom
- Level: Main
- Dimensions: 12'9 x 10'7"
Other
- Features: Closet
- Level: Main
- Dimensions: 6' x 13'4"
Dining room
- Level: Main
- Dimensions: 11' x 15'8"
Kitchen
- Features: Eat-in Kitchen
- Level: Main
- Dimensions: 20'4" x 15'6"
Laundry
- Level: Main
- Dimensions: 9'6" x 10'8"
Living room
- Level: Main
- Dimensions: 29'8" x 19'
Other
- Level: Lower
- Dimensions: Patio 53' x 25'7"
Recreation
- Level: Lower
- Dimensions: 29'6'" x 18'5"
Sunroom
- Level: Main
- Dimensions: 24'4" x 15'7"
Workshop
- Level: Lower
- Dimensions: 29'8" x 11'3"
Heating
- Heat Pump, Multiple Heating Units, Zoned
Cooling
- Heat Pump, Zoned
Appliances
- Included: Dryer, Dishwasher, Electric Oven, Electric Range, Disposal, Microwave, Refrigerator, Smooth Cooktop, See Remarks, Tankless Water Heater, Wine Cooler, Washer
- Laundry: Washer Hookup, Electric Dryer Hookup
Features
- Wet Bar, Bookcases, Built-in Features, Ceiling Fan(s), Cathedral Ceiling(s), Central Vacuum, Dual Sinks, French Door(s)/Atrium Door(s), Fireplace, High Ceilings, Heated Floor, Bath in Primary Bedroom, Main Level Primary, Other, Quartz Counters, Sitting Area in Primary, Smooth Ceilings, Shower Only, Shutters, Solid Surface Counters, Skylights
- Flooring: Ceramic Tile, Hardwood
- Doors: French Doors
- Windows: Blinds, Insulated Windows, Plantation Shutters, Wood Frames
- Basement: Daylight,Full,Finished,Heated,Interior Entry,Walk-Out Access
- Has fireplace: Yes
- Fireplace features: Gas, Gas Log, Multiple, Option
Interior area
- Total structure area: 4,333
- Total interior livable area: 4,583 sqft
- Finished area above ground: 2,634
- Finished area below ground: 1,949
Property
Parking
- Total spaces: 3
- Parking features: Attached, Garage, Circular Driveway, Garage Door Opener
- Attached garage spaces: 3
Accessibility
- Accessibility features: Low Threshold Shower
Features
- Levels: Two
- Stories: 2
- Patio & porch: Deck, Front Porch, Patio, Porch, Screened
- Exterior features: Deck, Porch, Patio
- Pool features: Community
- Has view: Yes
- View description: Water
- Has water view: Yes
- Water view: Water
- Waterfront features: Boat Dock/Slip, Water Access, Waterfront
- Body of water: Keowee
- Frontage length: 217.95+/-
Lot
- Size: 0.93 Acres
- Features: Cul-De-Sac, Hardwood Trees, Level, Outside City Limits, Subdivision, Sloped, Trees, Views, Wooded, Waterfront
Details
- Parcel number: 1650101043
Construction
Type & style
- Home type: SingleFamily
- Architectural style: Ranch,Traditional
- Property subtype: Single Family Residence
Materials
- Stone, Wood Siding
- Foundation: Slab, Basement
- Roof: Architectural,Shingle
Condition
- Year built: 1999
Utilities & green energy
- Sewer: Septic Tank
- Water: Public
- Utilities for property: Electricity Available, Natural Gas Available, Septic Available, Water Available, Cable Available, Underground Utilities
Community & HOA
Community
- Features: Common Grounds/Area, Clubhouse, Playground, Pool, Tennis Court(s), Trails/Paths, Water Access, Sidewalks
- Security: Security System Owned, Smoke Detector(s)
- Subdivision: Waterford Sub
HOA
- Has HOA: Yes
- Services included: Pool(s), Recreation Facilities, Street Lights
Location
- Region: Seneca
Financial & listing details
- Price per square foot: $475/sqft
- Tax assessed value: $1,990,460
- Annual tax amount: $18,504
- Date on market: 3/14/2024
- Cumulative days on market: 77 days
- Listing agreement: Exclusive Right To Sell
Price history
| Date | Event | Price |
|---|---|---|
| 5/30/2024 | Sold | $2,175,000$475/sqft |
Source:  WUMLS #20272034 Report a problem WUMLS #20272034 Report a problem | ||
| 3/14/2024 | Listed for sale | $2,175,000$475/sqft |
Source: WUMLS #20272034 Report a problem | ||
Public tax history
| Year | Property taxes | Tax assessment |
|---|---|---|
| 2025 | $18,504 +158.4% | $79,620 +158.4% |
| 2024 | $7,160 -33.3% | $30,810 -33.3% |
| 2023 | $10,739 | $46,210 |
| 2022 | -- | -- |
| 2021 | -- | -- |
| 2020 | -- | $763,760 |
| 2019 | -- | $763,760 |
| 2018 | -- | -- |
| 2017 | -- | -- |
| 2016 | -- | -- |
| 2015 | -- | -- |
| 2014 | -- | $43,932 |
| 2013 | -- | -- |
| 2012 | -- | -- |
| 2011 | -- | -- |
| 2010 | -- | -- |
Find assessor info on the county website
Neighborhood: 29672
Nearby homes
- $1,439,9004 bd3 ba5k sqft141 E Waterford Dr, Seneca, SC 29672Off Market
- $3,100,0005 bd5 ba5.9k sqft145 E Waterford Dr, Seneca, SC 29672Sold
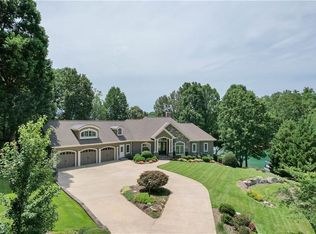
- $--1.26 acresLot 41 Waterford, Seneca, SC 29672Off Market
- $1,006,1003 bd3 ba2.3k sqft139 E Waterford Dr, Seneca, SC 29672Off Market
- $1,258,5003 bd3 ba3.6k sqft700 Clearlake Point, Seneca, SC 29672Off Market
- $1,756,6004 bd3 ba3.4k sqft410 W Rockcliff Ct, Seneca, SC 29672Off Market
- $154,350-- bd-- ba-- sqft408 W Rockcliff Ct, Seneca, SC 29672Off Market
- $379,9600.97 acres602 Edgeview Ct, Seneca, SC 29672Off Market
Nearby schools
GreatSchools rating
- 8/10Keowee Elementary SchoolGrades: PK-5Distance: 3.3 mi
- 7/10Walhalla Middle SchoolGrades: 6-8Distance: 8.2 mi
- 5/10Walhalla High SchoolGrades: 9-12Distance: 8.3 mi
Schools provided by the listing agent
- Elementary: Keowee Elem
- Middle: Walhalla Middle
- High: Walhalla High
Source: WUMLS. This data may not be complete. We recommend contacting the local school district to confirm school assignments for this home.
Get a cash offer in 3 minutes
Find out how much your home could sell for in as little as 3 minutes with a no-obligation cash offer.
Estimated market value
$2,484,900
Get a cash offer in 3 minutes
Find out how much your home could sell for in as little as 3 minutes with a no-obligation cash offer.
Estimated market value
$2,484,900
- South Carolina
- Oconee County
- Seneca
- 29672
- 143 E Waterford Dr
