Classic Character in the Heart of the Tower District! Welcome to 143 E. Weldon Ave, a beautifully maintained 1940s home nestled in Fresno's highly desirable Old Fresno High neighborhood. Full of timeless character and original craftsmanship, this charming property offers the warmth and appeal that make Tower District homes so special. Step inside to discover exceptionally well-maintained original hardwood floors, spacious living areas, and large windows that fill the home with abundant natural light. The inviting 3-bedroom, 2-bathroom floor plan offers approximately 1,789 square feet of comfortable living space, providing plenty of room to enjoy today while leaving opportunities to personalize it for years to come. A unique bonus is the approximately 240-square-foot basement, conveniently accessed from the kitchen. Already vented for both heating and air conditioning, this flexible space can easily adapt to your needs as a home office, media room, workout area, hobby space, or additional storage. Outside, the generous backyard offers plenty of room to relax, entertain, garden, or create your own private retreat. A detached garage provides additional convenience and storage. Situated on a peaceful, tree-lined street, this home places you just minutes from Historic Fresno High School, Hamilton K-8, neighborhood parks, restaurants, coffee shops, boutiques, and all the eclectic charm and energy of the Tower District. With its original character, flexible bonus space, spacious yard, and desirable location, 143 E. Weldon Ave is a wonderful opportunity to own a well-cared-for home in one of Fresno's most beloved neighborhoods.
For sale
Price cut: $35K (7/31)
$495,000
143 E Weldon Ave, Fresno, CA 93704
3beds
2baths
1,789sqft
Residential, Single Family Residence
Built in 1940
7,562 Square Feet Lot
$490,000 Zestimate®
$277/sqft
$-- HOA
What's special
- 55 days
- 629
- 20
Zillow last checked:
Listing updated:
Listed by:
Stephanie J. Guinaugh DRE #01827546 559-389-1756,
Real Broker
Source: Fresno MLS,MLS#: 651793Originating MLS: Fresno MLS
Facts & features
Interior
Bedrooms & bathrooms
- Bedrooms: 3
- Bathrooms: 2
Primary bedroom
- Area: 0
- Dimensions: 0 x 0
Bedroom 1
- Area: 0
- Dimensions: 0 x 0
Bedroom 2
- Area: 0
- Dimensions: 0 x 0
Bedroom 3
- Area: 0
- Dimensions: 0 x 0
Bedroom 4
- Area: 0
- Dimensions: 0 x 0
Bathroom
- Features: Tub/Shower, Shower
Dining room
- Features: Formal
- Area: 0
- Dimensions: 0 x 0
Family room
- Area: 0
- Dimensions: 0 x 0
Kitchen
- Features: Eat-in Kitchen
- Area: 0
- Dimensions: 0 x 0
Living room
- Area: 0
- Dimensions: 0 x 0
Basement
- Area: 240
Heating
- Has Heating (Unspecified Type)
Cooling
- Central Air
Appliances
- Included: F/S Range/Oven, Gas Appliances, Disposal
- Laundry: Inside
Features
- Flooring: Tile, Hardwood
- Basement: Full
- Number of fireplaces: 1
Interior area
- Total structure area: 1,789
- Total interior livable area: 1,789 sqft
Property
Parking
- Total spaces: 1
- Parking features: Open, On Street
- Garage spaces: 1
- Has uncovered spaces: Yes
Features
- Levels: One
- Stories: 1
- Patio & porch: Covered
- Fencing: Fenced
Lot
- Size: 7,562 Square Feet
- Features: Urban, Sprinklers In Front, Sprinklers In Rear, Sprinklers Auto, Mature Landscape, Fruit/Nut Trees, Garden
Details
- Parcel number: 44413415
Construction
Type & style
- Home type: SingleFamily
- Property subtype: Residential, Single Family Residence
Materials
- Stucco
- Foundation: Wood Subfloor
- Roof: Composition
Condition
- Year built: 1940
Utilities & green energy
- Electric: On
- Sewer: Public Sewer
- Water: Public
- Utilities for property: Public Utilities
Community & HOA
Location
- Region: Fresno
Financial & listing details
- Price per square foot: $277/sqft
- Tax assessed value: $255,693
- Date on market: 7/10/2026
- Cumulative days on market: 55 days
- Listing agreement: Exclusive Right To Sell
- Listing terms: Government,Conventional,Cash
Estimated market value
$490,000
$466,000 - $515,000
$2,157/mo
Price history
| Date | Event | Price |
|---|---|---|
| 7/31/2026 | Price change | $495,000-6.6%$277/sqft |
Source: Fresno MLS #651793 Report a problem | ||
| 7/10/2026 | Listed for sale | $530,000+145.4%$296/sqft |
Source: Fresno MLS #651793 Report a problem | ||
| 4/13/2018 | Listing removed | $1,600$1/sqft |
Source: Mastro Property Management Inc. Report a problem | ||
| 4/4/2018 | Listed for rent | $1,600$1/sqft |
Source: Mastro Property Management Inc. Report a problem | ||
| 7/26/2016 | Sold | $216,000$121/sqft |
Source: Public Record Report a problem | ||
Public tax history
| Year | Property taxes | Tax assessment |
|---|---|---|
| 2026 | -- | $255,693 +2% |
| 2025 | $3,271 +3.9% | $250,680 +2% |
| 2024 | $3,147 +1.9% | $245,766 +2% |
| 2023 | $3,087 +1.4% | $240,948 +2% |
| 2022 | $3,045 +2.8% | $236,224 +2% |
| 2021 | $2,962 +0.4% | $231,593 +1% |
| 2020 | $2,949 +4% | $229,219 +2% |
| 2019 | $2,836 +2.2% | $224,725 +2% |
| 2018 | $2,775 +1.7% | $220,320 +2% |
| 2017 | $2,727 +46.2% | $216,000 +38.5% |
| 2016 | $1,865 +1.6% | $155,981 +1.5% |
| 2015 | $1,836 +2.1% | $153,639 +2% |
| 2014 | $1,798 | $150,631 +0.5% |
| 2013 | -- | $149,951 +2% |
| 2012 | -- | $147,012 +2% |
| 2011 | -- | $144,130 +0.8% |
| 2010 | -- | $143,054 -0.2% |
| 2009 | -- | $143,395 +2% |
| 2008 | -- | $140,585 +2% |
| 2007 | -- | $137,830 +2% |
| 2006 | -- | $135,128 -35.4% |
| 2005 | -- | $209,100 +282.1% |
| 2004 | -- | $54,726 +1.9% |
| 2003 | -- | $53,724 +2% |
| 2002 | -- | $52,672 +2% |
| 2001 | $564 | $51,641 |
Find assessor info on the county website
Monthly payment
Est. payment
Payment breakdown
Explore the cost of this home by adjusting the details. Changes won't be saved.Climate risks
Neighborhood: Fresno High Roeding
Nearby schools
Schools provided by the listing agent
- Elementary: Hamilton
- Middle: Hamilton
- High: Fresno
Source: Fresno MLS. This data may not be complete. We recommend contacting the local school district to confirm school assignments for this home.

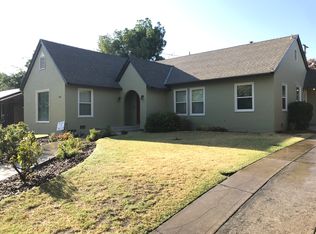
Similar homes
- $550,0003 bd2 ba1.6k sqft493 W Keats Ave, Fresno, CA 93704For Sale
 MLS ID #650576, Paul Gestic. Fresno MLS
 - $345,0003 bd2 ba1.1k sqft1020 E Saginaw Way, Fresno, CA 93704For Sale
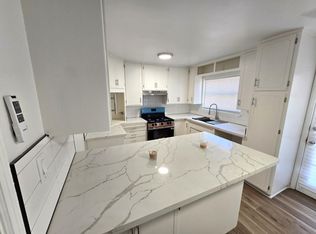 MLS ID #654494, Saul Hernandez. Fresno MLS
 - $449,0004 bd3 ba2.1k sqft1025 W Fedora Ave, Fresno, CA 93705For Sale
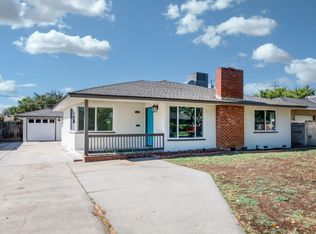 MLS ID #653995, Valentin Pits. Fresno MLS
 - $349,9002 bd1 ba1k sqft3004 N Thorne Ave, Fresno, CA 93704For Sale
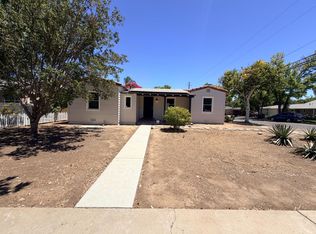 MLS ID #652457, Jorge Perez-Guzman. Fresno MLS
Local buyer's agents are ready to help
