Discover the perfect blend of comfort and convenience in this stunning home located in The Haven, one of Shreveport’s most sought-after gated communities. This beautifully designed home features 3 bedrooms and 2 full bathrooms downstairs, plus an oversized bedroom, game room upstairs with a full bath, perfect for guests or additional living space. The utility room offers a convenient pass-through to the primary suite, making laundry a breeze. Enjoy serene views from the front of the home, where a scenic walking path ensures no front-facing neighbors, providing privacy and tranquility. The backyard is spacious and perfect for outdoor enjoyment. The Haven offers exclusive amenities, including direct Red River access with a private boat ramp, walking trails, picturesque ponds with water features, and a 24hour guarded gate. The HOA covers water and sewer, adding extra value to this incredible home. Washer and dryer to remain.
Sold
Price Unknown
143 Eagle Bend Way, Shreveport, LA 71115
4beds
2,732sqft
Single Family Residence
Built in 2009
0.25 Acres Lot
$400,000 Zestimate®
$--/sqft
$2,961 Estimated rent
Home value
$400,000
$364,000 - $440,000
$2,961/mo
Zestimate® history
Owner options
List your home for rent
$2,961/mo
Rent Zestimate®
Find your next renter with Zillow Rental Manager. Plus, with online applications, you can quickly screen prospective tenants – for free.
$2,961/mo
Rent Zestimate®
Refinance and save
$216/mo
Est. payment
Refinancing to a lower rate could help reduce your monthly payments and save thousands over the life of the loan.
$216/mo
Est. payment
Explore your selling options
Work with a Zillow partner agent
Leverage their expertise and Zillow's premium Showcase listings to get your home seen by more buyers.
Get startedList with your own agent
Get your home in front of millions of buyers by listing it on Zillow.
Learn how to do itSell it yourself
Take full control of how buyers see your home on Zillow by listing For Sale by Owner (FSBO).
List your homeWhat's special
Scenic walking pathOversized bedroomPrivacy and tranquilityGame room
Zillow last checked:
Listing updated:
Listed by:
Shelly Wagner 0995710423,
Shelly Wagner & Associates + JPAR Real Estate 318-200-0001
Bought with:
Isma Tanveer
Century 21 Elite
Source: NTREIS,MLS#: 21064182
Facts & features
Interior
Bedrooms & bathrooms
- Bedrooms: 4
- Bathrooms: 3
- Full bathrooms: 3
Primary bedroom
- Features: Dual Sinks, Double Vanity, En Suite Bathroom, Jetted Tub, Separate Shower, Walk-In Closet(s)
- Level: First
- Dimensions: 0 x 10
Bedroom
- Features: Walk-In Closet(s)
- Level: First
- Dimensions: 0 x 10
Bedroom
- Features: Walk-In Closet(s)
- Level: First
- Dimensions: 0 x 10
Bedroom
- Level: Second
- Dimensions: 0 x 10
Primary bathroom
- Features: Dual Sinks, Double Vanity, En Suite Bathroom, Jetted Tub, Separate Shower
- Level: First
- Dimensions: 0 x 10
Bonus room
- Features: Ceiling Fan(s)
- Level: Second
- Dimensions: 0 x 0
Other
- Features: Built-in Features
- Level: Second
- Dimensions: 0 x 10
Other
- Features: Built-in Features, Stone Counters
- Level: First
- Dimensions: 0 x 10
Kitchen
- Features: Breakfast Bar, Built-in Features, Eat-in Kitchen, Pantry, Stone Counters, Walk-In Pantry
- Level: First
- Dimensions: 0 x 10
Living room
- Features: Built-in Features, Ceiling Fan(s), Fireplace
- Level: First
- Dimensions: 0 x 0
Utility room
- Features: Built-in Features, Utility Room, Utility Sink
- Level: First
- Dimensions: 0 x 10
Heating
- Central, Natural Gas
Cooling
- Central Air, Electric
Appliances
- Included: Dishwasher, Electric Oven, Gas Cooktop, Disposal, Microwave, Vented Exhaust Fan
Features
- Decorative/Designer Lighting Fixtures, High Speed Internet, Cable TV, Wired for Sound
- Flooring: Carpet, Ceramic Tile, Wood
- Has basement: No
- Number of fireplaces: 1
- Fireplace features: Gas Starter, Wood Burning
Interior area
- Total interior livable area: 2,732 sqft
Property
Parking
- Total spaces: 2
- Parking features: Garage Faces Front
- Attached garage spaces: 2
Features
- Levels: Two
- Stories: 2
- Exterior features: Rain Gutters
- Pool features: None
- Fencing: Wood
Lot
- Size: 0.25 Acres
- Features: Interior Lot, Subdivision, Sprinkler System
Details
- Parcel number: 171337088034900
Construction
Type & style
- Home type: SingleFamily
- Architectural style: Detached
- Property subtype: Single Family Residence
Materials
- Brick
- Foundation: Slab
- Roof: Composition
Condition
- Year built: 2009
Utilities & green energy
- Sewer: Public Sewer
- Water: Public
- Utilities for property: Natural Gas Available, Sewer Available, Separate Meters, Water Available, Cable Available
Green energy
- Energy efficient items: Water Heater, Windows
Community & HOA
Community
- Security: Prewired, Fire Alarm, Smoke Detector(s)
- Subdivision: The Haven
HOA
- Has HOA: Yes
- Services included: Association Management, Maintenance Grounds, Sewer, Security, Trash, Water
- HOA fee: $216 monthly
- HOA name: The Haven HOA
- HOA phone: 318-560-4040
Location
- Region: Shreveport
Financial & listing details
- Tax assessed value: $360,930
- Annual tax amount: $4,687
- Date on market: 9/18/2025
- Cumulative days on market: 288 days
- Listing terms: Cash,Conventional,FHA,VA Loan
Price history
| Date | Event | Price |
|---|---|---|
| 2/13/2026 | Sold | -- |
Source: NTREIS #21064182 Report a problem | ||
| 12/21/2025 | Pending sale | $420,000$154/sqft |
Source: NTREIS #21064182 Report a problem | ||
| 12/15/2025 | Contingent | $420,000$154/sqft |
Source: NTREIS #21064182 Report a problem | ||
| 9/18/2025 | Listed for sale | $420,000$154/sqft |
Source: NTREIS #21064182 Report a problem | ||
| 9/7/2025 | Listing removed | $420,000$154/sqft |
Source: NTREIS #20864930 Report a problem | ||
| 7/8/2025 | Price change | $420,000-2.3%$154/sqft |
Source: NTREIS #20864930 Report a problem | ||
| 5/4/2025 | Price change | $430,000-2.1%$157/sqft |
Source: NTREIS #20864930 Report a problem | ||
| 3/12/2025 | Listed for sale | $439,000$161/sqft |
Source: NTREIS #20864930 Report a problem | ||
| 2/13/2025 | Listing removed | $439,000$161/sqft |
Source: NTREIS #20824218 Report a problem | ||
| 2/7/2025 | Price change | $439,000-5.6%$161/sqft |
Source: NTREIS #20824218 Report a problem | ||
| 1/29/2025 | Listed for sale | $465,000+4.5%$170/sqft |
Source: NTREIS #20824218 Report a problem | ||
| 12/18/2024 | Listing removed | $445,000$163/sqft |
Source:  Coldwell Banker Apex, Realtors #20732349 Report a problem Coldwell Banker Apex, Realtors #20732349 Report a problem | ||
| 9/19/2024 | Listed for sale | $445,000-3.1%$163/sqft |
Source: Coldwell Banker Apex, Realtors #20732349 Report a problem | ||
| 9/14/2024 | Listing removed | $459,000$168/sqft |
Source: Coldwell Banker Apex, Realtors #20643795 Report a problem | ||
| 6/12/2024 | Listed for sale | $459,000-1.3%$168/sqft |
Source: NTREIS #20643795 Report a problem | ||
| 6/9/2024 | Listing removed | -- |
Source: NTREIS #20556406 Report a problem | ||
| 6/3/2024 | Price change | $465,000-2.1%$170/sqft |
Source: NTREIS #20556406 Report a problem | ||
| 3/8/2024 | Listed for sale | $475,000+18.8%$174/sqft |
Source: NTREIS #20556406 Report a problem | ||
| 5/3/2022 | Sold | -- |
Source: NTREIS #20008096 Report a problem | ||
| 4/8/2022 | Pending sale | $400,000$146/sqft |
Source: NTREIS #20008096 Report a problem | ||
| 3/31/2022 | Contingent | $400,000$146/sqft |
Source: NTREIS #20008096 Report a problem | ||
| 3/28/2022 | Listed for sale | $400,000$146/sqft |
Source: NTREIS #20008096 Report a problem | ||
| 3/13/2022 | Contingent | $400,000$146/sqft |
Source: NTREIS #20008096 Report a problem | ||
| 3/11/2022 | Listed for sale | $400,000+33.8%$146/sqft |
Source: NTREIS #20008096 Report a problem | ||
| 12/27/2018 | Sold | -- |
Source: Public Record Report a problem | ||
| 10/23/2018 | Price change | $299,000-3.2%$109/sqft |
Source: Coldwell Banker Gosslee #231492 Report a problem | ||
| 8/22/2018 | Listed for sale | $309,000$113/sqft |
Source: Coldwell Banker Gosslee #231492 Report a problem | ||
| 7/20/2009 | Sold | -- |
Source: Public Record Report a problem | ||
Public tax history
| Year | Property taxes | Tax assessment |
|---|---|---|
| 2025 | $4,687 +0.4% | $36,093 |
| 2024 | $4,670 +5% | $36,093 +6% |
| 2023 | $4,448 | $34,039 |
| 2022 | $4,448 -16.7% | $34,039 |
| 2021 | $5,343 0% | $34,039 |
| 2020 | $5,343 +1.5% | $34,039 +4.6% |
| 2019 | $5,262 +21.8% | $32,538 |
| 2018 | $4,319 +34% | $32,538 |
| 2017 | $3,224 +0.2% | $32,538 +1.3% |
| 2015 | $3,217 +0.1% | $32,110 |
| 2014 | $3,214 | $32,110 |
| 2013 | $3,214 | $32,110 |
| 2012 | -- | $32,110 +0.8% |
| 2011 | -- | $31,850 |
| 2010 | -- | $31,850 |
| 2009 | -- | $31,850 |
Find assessor info on the county website
Neighborhood: Springlake, University Terrace
Nearby homes
- $384,9004 bd3 ba2.7k sqft139 Eagle Bend Way, Shreveport, LA 71115Off Market
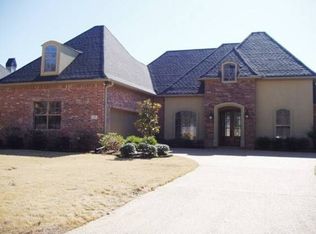
- $--4 bd4 ba3.6k sqft147 Eagle Bend Way, Shreveport, LA 71115Sold

- $428,9004 bd3 ba3.3k sqft8046 Captain Mary Miller Dr, Shreveport, LA 71115Off Market
- $463,3004 bd4 ba3.3k sqft8050 Captain Mary Miller Dr, Shreveport, LA 71115Off Market
- $--5 bd3 ba2.9k sqft135 Eagle Bend Way, Shreveport, LA 71115Sold
- $43,760-- bd-- ba-- sqftEagle Bnd, Shreveport, LA 71115Off Market
- $363,1004 bd2 ba2.9k sqft8054 Captain Mary Miller Dr, Shreveport, LA 71115Off Market
- $345,9003 bd3 ba2.7k sqft272 Eagle Bend Way, Shreveport, LA 71115Off Market
Nearby schools
GreatSchools rating
- 5/10University Elementary SchoolGrades: PK-5Distance: 1.3 mi
- 6/10Youree Dr. Middle Advanced Placement Magnet SchoolGrades: 6-8Distance: 2.5 mi
- 5/10Captain Shreve High SchoolGrades: 9-12Distance: 1.9 mi
Schools provided by the listing agent
- District: Caddo PSB
Source: NTREIS. This data may not be complete. We recommend contacting the local school district to confirm school assignments for this home.
Sell for more on Zillow
Get a Zillow Showcase℠ listing at no additional cost and you could sell for .
$400,000
2% more
+$8,000
With Zillow Showcase(estimated)
$408,000
- Louisiana
- Caddo Parish
- Shreveport
- 71115
- Springlake, University Terrace
- 143 Eagle Bend Way
Nearby cities
Nearby neighborhoods
- Airport, Pines Road Real estate
- Broadmoor, Anderson Island, Shreve Isle. Real estate
- Caddo Heights, South Highlands Real estate
- Ceder Grove, Lynbrook Real estate
- Highland, Stoner Hill Real estate
- Hyde Park Brookwood, Southern Hills Real estate
- Jenkins, Pinecroft Subdivision Real estate
- Martin Luther King Dr. Area Real estate
- Springlake, University Terrace Real estate
- Sunset Arcre, Garden Valley, Morningside Real estate
Nearby zip codes
Other Shreveport Topics
