Welcome to this quiet senior community at the highly sort after Eagle Ridge Park. This Canadian built Kent home offer a kitchen with newer stainless appliances, large living room, primary bedroom suite with full bath and walk in close and a second bedroom with full bath nearby. The entry deck is great for enjoying beautiful days, and the outbuilding is wired with electricity with its own meter box for efficiency. If this is not enough, you have a covered car port and an exterior lot, meaning you have the added privacy of a forestry tree border as your back border opposed to a street or other homes at your back yard.
Active
Price cut: $5.1K (9/13)
$129,900
143 Eagle Ridge Road, Brewer, ME 04412
2beds
1,088sqft
Mobile Home
Built in 1999
-- sqft lot
$-- Zestimate®
$119/sqft
$475/mo HOA
What's special
Covered car port
- 1 day
- 102
- 5
Zillow last checked:
Listing updated:
Listed by:
NextHome Experience
Source: Maine Listings,MLS#: 1680389
Facts & features
Interior
Bedrooms & bathrooms
- Bedrooms: 2
- Bathrooms: 2
- Full bathrooms: 2
Primary bedroom
- Features: Cathedral Ceiling(s), Full Bath, Walk-In Closet(s)
- Level: First
- Area: 224 Square Feet
- Dimensions: 16 x 14
Bedroom 2
- Features: Cathedral Ceiling(s), Closet
- Level: First
- Area: 130 Square Feet
- Dimensions: 13 x 10
Kitchen
- Features: Cathedral Ceiling(s), Eat-in Kitchen, Kitchen Island
- Level: First
- Area: 192 Square Feet
- Dimensions: 16 x 12
Living room
- Features: Cathedral Ceiling(s)
- Level: First
- Area: 224 Square Feet
- Dimensions: 16 x 14
Heating
- Forced Air
Cooling
- Window Unit(s)
Appliances
- Included: Dishwasher, Dryer, Electric Range, Refrigerator, Washer
Features
- 1st Floor Bedroom, 1st Floor Primary Bedroom w/Bath, Pantry, Shower, Walk-In Closet(s), Primary Bedroom w/Bath
- Flooring: Carpet, Linoleum
- Doors: Storm Door(s)
- Windows: Double Pane Windows
- Has fireplace: No
Interior area
- Total structure area: 1,088
- Total interior livable area: 1,088 sqft
- Finished area above ground: 1,088
- Finished area below ground: 0
Property
Parking
- Parking features: Paved, 1 - 4 Spaces, Carport
- Has carport: Yes
Accessibility
- Accessibility features: 32 - 36 Inch Doors
Features
- Patio & porch: Deck
Lot
- Features: Mobile Home Park, Near Town, Neighborhood, Level
Details
- Additional structures: Outbuilding
- Parcel number: BRERM17L55U27
- On leased land: Yes
- Zoning: LDR
Construction
Type & style
- Home type: MobileManufactured
- Architectural style: Ranch
- Property subtype: Mobile Home
Materials
- Mobile, Vinyl Siding
- Foundation: Slab
- Roof: Shingle
Condition
- Year built: 1999
Details
- Builder model: KenCraft
Utilities & green energy
- Electric: Circuit Breakers
- Sewer: Public Sewer
- Water: Public
Community & HOA
HOA
- Has HOA: Yes
- HOA fee: $475 monthly
Location
- Region: Brewer
Financial & listing details
- Price per square foot: $119/sqft
- Tax assessed value: $70,500
- Annual tax amount: $1,512
- Date on market: 9/13/2026
- Road surface type: Paved
- Body type: Double Wide
Estimated market value
Not available
Estimated sales range
Not available
Not available
Price history
| Date | Event | Price |
|---|---|---|
| 9/13/2026 | Price change | $129,900-3.8%$119/sqft |
Source:  Maine Listings #1680389 Report a problem Maine Listings #1680389 Report a problem | ||
| 8/29/2026 | Listed for sale | $135,000$124/sqft |
Source: Owner Report a problem | ||
Public tax history
| Year | Property taxes | Tax assessment |
|---|---|---|
| 2024 | $1,325 +6.2% | $70,500 +13.5% |
| 2023 | $1,248 +8.2% | $62,100 +22.5% |
| 2022 | $1,153 | $50,700 |
| 2021 | $1,153 | $50,700 |
| 2020 | $1,153 +97.2% | $50,700 |
| 2019 | $585 -17.2% | $50,700 |
| 2018 | $706 -38.1% | $50,700 |
| 2017 | $1,141 +4.6% | $50,700 |
| 2016 | $1,091 +24.6% | $50,700 |
| 2015 | $876 -17.4% | $50,700 |
| 2014 | $1,061 -13.6% | $50,700 -13.6% |
| 2013 | $1,228 +10.1% | $58,700 |
| 2012 | $1,115 | $58,700 +28.4% |
| 2008 | -- | $45,700 |
Find assessor info on the county website
Monthly payment
Climate risks
Neighborhood: 04412
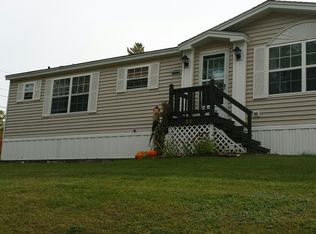
Similar homes
- $132,5003 bd2 ba1.3k sqft42 Capri Street, Brewer, ME 04412Active

 MLS ID #1672791, On Point Realty. Maine Listings
 - $125,0003 bd2 ba1.4k sqft22 Cross Street, Brewer, ME 04412Active
 MLS ID #1676653, On Point Realty. Maine Listings
 - $112,0003 bd1 ba1.5k sqft1166 Eastern Avenue, Holden, ME 04429Active
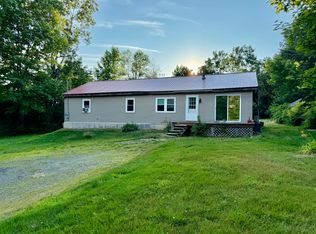 MLS ID #1676423, NextHome Experience. Maine Listings
 - $164,0003 bd2 ba1k sqft1792 Pushaw Road, Glenburn, ME 04401Active
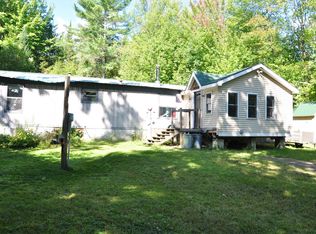 MLS ID #1680244, NextHome Experience. Maine Listings
 - $149,9002 bd2 ba952 sqft4 K Street, Bangor, ME 04401ActiveMLS ID #1676984, NextHome Experience. Maine Listings
- $149,5003 bd2 ba1k sqft24 Pleasant Street, Milford, ME 04461ActiveMLS ID #1679360, ERA Dawson-Bradford Co.. Maine Listings
- $98,0003 bd1 ba1.2k sqft128 Union Street, Brewer, ME 04412ActiveMLS ID #1655284, Keller Williams Realty. Maine Listings
- $164,9003 bd2 ba1.5k sqft11 C Street, Bangor, ME 04401ActiveMLS ID #1678075, NextHome Experience. Maine Listings
- $159,9003 bd2 ba1.4k sqft39 Cressy Avenue, Glenburn, ME 04401ActiveMLS ID #1677294, Better Homes & Gardens Real Estate/The Masiello Group. Maine Listings
- $99,9993 bd2 ba1.2k sqft1399 Main Road, Eddington, ME 04428ActiveMLS ID #1679419, Keller Williams Realty. Maine Listings
- $93,0502 bd1 ba624 sqft398 Point Road, Otis, ME 04605ActiveMLS ID #1679822, Better Homes & Gardens Real Estate/The Masiello Group. Maine Listings
- $140,0002 bd1 ba900 sqft24 Prentiss Street, Bangor, ME 04401ActiveMLS ID #1657728, EXP Realty. Maine Listings
- $141,9002 bd2 ba1k sqft7 Nelligan Drive, Holden, ME 04429ActiveMLS ID #1642946, NextHome Experience. Maine Listings
- $82,0002 bd1 ba924 sqft118 G Street, Bangor, ME 04401ActiveMLS ID #1677500, ERA Dawson-Bradford Co.. Maine Listings
- $179,0002 bd1 ba1.1k sqft612 Main Road, Burlington, ME 04417ActiveMLS ID #1674190, NextHome Experience. Maine Listings
- $165,0003 bd-- ba736 sqft89 Conners Road, Bucksport, ME 04416ActiveMLS ID #1674773, Better Homes & Gardens Real Estate/The Masiello Group. Maine Listings
