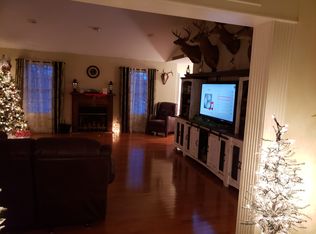
Beautiful Modern 5 bedroom home in lovely small neighborhood – large cul-de-sac. Home sits on hill that overlooks the city of Buckhannon. • Garage: Huge 3 Stall Heated Garage (8 ft doors) with 3-6 more parking spaces in driveway in front of garage. Hot water vehicle wash ability plus drain in each garage stall. • Top Floor: 2 bedrooms, Full Bathroom, office area and a big closet at the top of stairs. • 1st Floor: Opens to a foyer with a 17ft ceiling looking up at staircase leading to 2nd floor balcony; This main floor has 9 ft ceilings throughout, oak crown mold and staircase, living room, dining room, and gourmet kitchen with center island. Also on 1st floor are 2 bedrooms, full bathroom and laundry room on garage side of house and on the other side is a Master suite (Big bedroom and master bath with jaquizzi tub, water closet and walk in closet). 3 Full bathrooms have heated ceramic floors Whole house wired Smoke Alarm warning system 3 foot Oak interior doors • Finished Basement: Main area (1,080 sq. ft) has Carpet and Slate flooring - Movie Theater/Man-Cave atmosphere with middle of room Wet Bar (3ftx10ft) enough seating for 10 and a half bathroom, 2 windows and double door to walk out to 12x14 concrete Patio. Also, off of main area, is (135 sq. ft.) Furnace/Storage Room that leads to huge Standing crawl space. • Storage (Extra): Under the front of house is (901 sq. ft.) Ventilated Dry Standing crawl space for Storage (6 feet High - yes you can walk in it) – plastic ground cloth under all concrete & crawl space. Outside: Off the dining/kitchen area is a 12x14 Deck overlooking country hills and the distant sight of WVWC Chapel See Picture for more details listed on Energy-efficient systems throughout and Green building features.
This property is not currently displayed as for sale or rent on Zillow. This may be different from what's on other websites or public sources.