Skip main navigation
Closed
  • $925,000

    143 Easy St, Athens, GA 30601

    6beds
    4,152sqft
    Single Family Residence
    Built in 2005
    8,276 Square Feet Lot
    $913,100 Zestimate®
    $223/sqft
    $4,509 Estimated rent

    Home value

    $913,100

    $867,000 - $959,000

    $4,509/mo

    Zestimate® history
    Loading
    Loading...

    Owner options

    List your home for rent

    $4,509/mo

    Rent Zestimate®

    Find your next renter with Zillow Rental Manager. Plus, with online applications, you can quickly screen prospective tenants – for free.

    Learn more

    $4,509/mo

    Rent Zestimate®

    Refinance and save

    $5,876/mo

    Est. payment

    Refinancing to a lower rate could help reduce your monthly payments and save thousands over the life of the loan.

    See today's rates

    $5,876/mo

    Est. payment

    Explore your selling options

    Work with a Zillow partner agent

    Leverage their expertise and Zillow's premium Showcase listings to get your home seen by more buyers.

    Get started

    List with your own agent

    Get your home in front of millions of buyers by listing it on Zillow.

    Learn how to do it

    Sell it yourself

    Take full control of how buyers see your home on Zillow by listing For Sale by Owner (FSBO).

    List your home

    What's special

    Shared drivewayLarge islandFenced backyard offers privacyWelcoming front porchWalk-in pantryBright breakfast areaCustom wood cabinetry
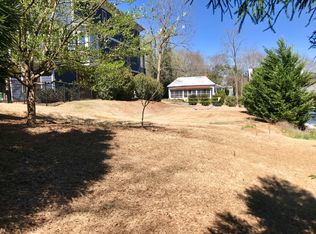
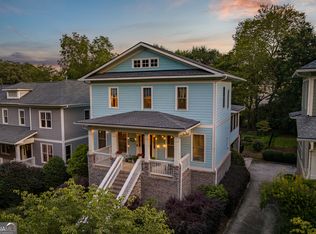
    143 Easy Street sits just one block from Boulevard in Park Avenue at Normaltown-a small enclave where neighbors know each other, but still give you space-and where your daily routine can include a short walk to coffee, dinner, or anything you need close to home. Living here means you're never far from the energy of Prince Avenue, but you still get to come home to something quieter. Inside, the main level is designed to flex with real life. A formal dining room is ready for holidays or last-minute dinners that turn into late nights, while a front room offers space for a home office, library, or a spot to finally get organized. The family room anchors it all with a gas fireplace and built-in bookcases-equal parts functional and inviting. The kitchen doesn't try to steal the show-it just quietly does its job really well. Custom wood cabinetry, a large island, walk-in pantry, a butlers pantry, and a bright breakfast area flow seamlessly to the screened porch and deck beyond, making indoor-outdoor living feel effortless. Upstairs, the primary suite leans into comfort, with a spacious walk-in closet with a custom system and a well-appointed en suite featuring double vanities and generous counter space. A private screened porch adds a layer of calm that's hard to come by this close to town. Three additional bedrooms and a centrally located laundry room complete the second floor, including one bedroom with a private en suite bath and two others connected by a thoughtfully designed Jack-and-Jill. The terrace level shifts gears, offering a large flex space ideal for a media room, game room, or second living area, along with two additional bedrooms and a full bath-perfect for guests, extended stays, or simply spreading out. Outside, the fenced backyard offers privacy, while the shared green space adds a sense of openness that's rare for intown living. A welcoming front porch and shared driveway round out the setting.

    Zillow last checked:

    Listing updated:

    Listed by:

    Cheri Cherry 706-621-0018,

    Dwell Real Estate

    Bought with:

    Non-Mls Company

    Source: GAMLS,MLS#: 10730151MLS Logo

    Facts & features

    Interior

    Bedrooms & bathrooms
    • Bedrooms: 6
    • Bathrooms: 5
    • Full bathrooms: 4
    • 1/2 bathrooms: 1
    Rooms
    • Room types: Family Room, Laundry, Media Room
    Dining room
    • Features: Separate Room
    Kitchen
    • Features: Breakfast Area, Pantry, Solid Surface Counters, Walk-in Pantry
    Heating
    • Central, Natural Gas
    Cooling
    • Central Air, Electric
    Appliances
    • Included: Dishwasher, Disposal, Oven/Range (Combo), Refrigerator
    • Laundry: Upper Level
    Features
    • Bookcases, Double Vanity, Separate Shower, Soaking Tub, Tile Bath, Walk-In Closet(s)
    • Flooring: Hardwood, Tile
    • Windows: Double Pane Windows
    • Basement: Daylight,Exterior Entry,Finished,Full,Interior Entry
    • Number of fireplaces: 1
    • Fireplace features: Family Room, Gas Log
    Interior area
    • Total structure area: 4,152
    • Total interior livable area: 4,152 sqft
    • Finished area above ground: 4,152
    • Finished area below ground: 0

    Property

    Parking
    • Total spaces: 2
    • Parking features: Attached, Basement, Garage Door Opener
    • Has attached garage: Yes
    Features
    • Levels: Three Or More
    • Stories: 3
    • Patio & porch: Deck, Porch, Screened
    • Exterior features: Balcony
    • Fencing: Back Yard
    Lot
    • Size: 8,276 Square Feet
    • Features: Level
    Details
    • Parcel number: 114D3 H005

    Construction

    Type & style
    • Home type: SingleFamily
    • Architectural style: Craftsman
    • Property subtype: Single Family Residence
    Materials
    • Brick, Other
    • Roof: Composition,Metal
    Condition
    • Resale
    • New construction: No
    • Year built: 2005

    Utilities & green energy

    • Sewer: Public Sewer
    • Water: Public
    • Utilities for property: Natural Gas Available, Sewer Connected

    Community & HOA

    Community
    • Features: Near Public Transport, Walk To Schools, Near Shopping
    • Security: Smoke Detector(s)
    • Subdivision: Parkside at Normaltown
    HOA
    • Has HOA: Yes
    • Services included: Maintenance Grounds
    • HOA fee: $250 annually
    Location
    • Region: Athens

    Financial & listing details

    • Price per square foot: $223/sqft
    • Tax assessed value: $881,047
    • Annual tax amount: $10,448
    • Date on market: 4/11/2026
    • Cumulative days on market: 65 days
    • Listing agreement: Exclusive Right To Sell
    • Listing terms: Cash,Conventional

    Price history

    DateEventPrice
    6/18/2026Sold$925,000-2.6%$223/sqft
    Source: GAMLS #10730151 Report a problem
    6/1/2026Pending sale$950,000$229/sqft
    Source: Hive MLS #CL352330 Report a problem
    4/28/2026Price change$950,000-2.6%$229/sqft
    Source: GAMLS #10730151 Report a problem
    4/11/2026Listed for sale$975,000+51.5%$235/sqft
    Source: GAMLS #10730151 Report a problem
    6/21/2019Sold$643,500+34.3%$155/sqft
    Source: Public Record Report a problem
    7/21/2006Sold$479,000$115/sqft
    Source: Public Record Report a problem

    Public tax history

    YearProperty taxesTax assessment
    2025$10,448 -8.3%$352,419 -7.4%
    2024$11,389 -3.3%$380,411 +0.9%
    2023$11,783 +15.8%$377,064 +18.2%
    2022$10,173 +13.2%$318,912 +19.6%
    2021$8,985 +2.9%$266,615 +3.7%
    2020$8,729 +15.4%$257,110 +10.4%
    2019$7,565 -0.3%$232,817 -0.3%
    2018$7,590 +1.9%$233,550 +12.3%
    2017$7,448 +10.8%$207,935 +11.8%
    2016$6,720 +12.5%$186,018 +1.1%
    2015$5,976 +1.1%$183,911 +18.5%
    2014$5,913 $155,135
    2013-- --
    2012-- --
    2011-- --
    2010-- --
    2009-- --
    2008-- --
    2007-- --
    2006-- --
    2005-- --
    Find assessor info on the county website

    Neighborhood: 30601

    Nearby schools

    GreatSchools rating
    Schools provided by the listing agent
    • Elementary: Burks
    • Middle: Clarke
    • High: Clarke Central

    Source: GAMLS. This data may not be complete. We recommend contacting the local school district to confirm school assignments for this home.

    Get pre-qualified for a loan
    At Zillow Home Loans, we can pre-qualify you in as little as 5 minutes with no impact to your credit score.

    An equal housing lender. NMLS #10287.

    Sell for more on Zillow
    Get a Zillow Showcase℠ listing at no additional cost and you could sell for .
    $913,100
    2% more
    +$18,262
    With Zillow Showcase(estimated)
    $931,362