Skip main navigation
Sold for $205,000
  • $205,000

    143 Ebony Ln, Fairborn, OH 45324

    3beds
    1,008sqft
    Single Family Residence
    Built in 2005
    7,705 Square Feet Lot
    $215,300 Zestimate®
    $203/sqft
    $1,352 Estimated rent

    Home value

    $215,300

    $192,000 - $243,000

    $1,352/mo

    Zestimate® history
    Loading
    Loading...

    Owner options

    List your home for rent

    $1,352/mo

    Rent Zestimate®

    Find your next renter with Zillow Rental Manager. Plus, with online applications, you can quickly screen prospective tenants – for free.

    Learn more

    $1,352/mo

    Rent Zestimate®

    Refinance and save

    $1,428/mo

    Est. payment

    Refinancing to a lower rate could help reduce your monthly payments and save thousands over the life of the loan.

    See today's rates

    $1,428/mo

    Est. payment

    Explore your selling options

    Work with a Zillow partner agent

    Leverage their expertise and Zillow's premium Showcase listings to get your home seen by more buyers.

    Get started

    List with your own agent

    Get your home in front of millions of buyers by listing it on Zillow.

    Learn how to do it

    Sell it yourself

    Take full control of how buyers see your home on Zillow by listing For Sale by Owner (FSBO).

    List your home

    What's special

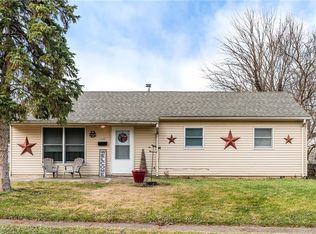
    This beautiful ranch was built in 2005 and has been meticulously maintained by the same owners ever since. Not only is this the newest home in the neighborhood, but it also boasts more living space. The main living area is the perfect place to unwind, with easy access to the eat-in kitchen, which has plenty of space to cook and have dinner with family and friends. The home has been updated with highly desired neutral paint, creating the perfect blank canvas for its new owner. You will notice new wood interior doors & trim and a new custom wood entry door with new screen doors as well. The bathroom has been remodeled entirely, including new sinks and fixtures. Updates have also been added to the kitchen with new sinks, fixtures, and beautiful and durable Armstrong vinyl flooring. Inside is impressive, but stepping outside, you're greeted with such welcoming curb appeal with gorgeous landscaping, privacy bushes, and landscaping lights. The vinyl privacy fence surrounds the backyard, creating a private oasis. The newly extended driveway leads to the detached 2-and-a-half car garage and is the perfect area to park your cars, of course, but also any handyman's (or woman's) dream with a heated work area - heater in garage was recently serviced. You don't have to worry about cluttering the garage with the oversized shed, perfect for storing lawn equipment and/or kids' toys! The three-dimensional roof was added in 2020. The HVAC has been upgraded and maintained routinely within the past couple of years. The ring security system also conveys with the home and will be transferred to new owner! Please reach out to Angie or your realtor for a complete/extensive list of upgrades! This home is lacking nothing but it's new owner!

    Zillow last checked:

    Listing updated:

    Listed by:

    Angela Viers 937-689-0789,

    Bella Realty Group

    Bought with:

    Athena Zois, 2016005416

    Keller Williams Advisors Rlty

    Source: DABR MLS,MLS#: 939503MLS LogoOriginating MLS: Dayton Area Board of REALTORS

    Facts & features

    Interior

    Bedrooms & bathrooms
    • Bedrooms: 3
    • Bathrooms: 1
    • Full bathrooms: 1
    • Main level bathrooms: 1
    Primary bedroom
    • Level: Main
    • Dimensions: 11 x 12
    Bedroom
    • Level: Main
    • Dimensions: 10 x 11
    Bedroom
    • Level: Main
    • Dimensions: 10 x 10
    Kitchen
    • Features: Eat-in Kitchen
    • Level: Main
    • Dimensions: 14 x 9
    Living room
    • Level: Main
    • Dimensions: 20 x 13
    Heating
    • Forced Air
    Cooling
    • Central Air
    Appliances
    • Included: Dishwasher, Microwave, Range, Refrigerator
    Features
    • Ceiling Fan(s), Galley Kitchen
    Interior area
    • Total structure area: 1,008
    • Total interior livable area: 1,008 sqft

    Property

    Parking
    • Total spaces: 2
    • Parking features: Detached, Garage, Two Car Garage, Garage Door Opener, Heated Garage, Storage
    • Garage spaces: 2
    Features
    • Levels: One
    • Stories: 1
    • Exterior features: Fence, Storage
    Lot
    • Size: 7,705 Square Feet
    • Dimensions: .17 Acre
    Details
    • Additional structures: Shed(s)
    • Parcel number: A02000200020020700
    • Zoning: Residential
    • Zoning description: Residential

    Construction

    Type & style
    • Home type: SingleFamily
    • Property subtype: Single Family Residence
    Materials
    • Vinyl Siding
    • Foundation: Slab
    Condition
    • Year built: 2005

    Utilities & green energy

    • Water: Public
    • Utilities for property: Sewer Available, Water Available

    Community & HOA

    Community
    • Security: Surveillance System
    • Subdivision: Maple Heights
    HOA
    • Has HOA: No
    Location
    • Region: Fairborn

    Financial & listing details

    • Price per square foot: $203/sqft
    • Tax assessed value: $145,590
    • Annual tax amount: $2,402
    • Date on market: 7/21/2025
    • Date available: 07/21/2025
    • Listing terms: Conventional,FHA,VA Loan

    Price history

    DateEventPrice
    9/30/2025Sold$205,000-2.4%$203/sqft
    Source: DABR MLS #939503 Report a problem
    8/24/2025Pending sale$210,000$208/sqft
    Source: DABR MLS #939503 Report a problem
    7/22/2025Listed for sale$210,000+5.8%$208/sqft
    Source: DABR MLS #939503 Report a problem
    7/13/2025Listing removed$198,500$197/sqft
    Source: DABR MLS #929748 Report a problem
    7/12/2025Listed for sale$198,500$197/sqft
    Source: DABR MLS #929748 Report a problem
    4/18/2025Pending sale$198,500$197/sqft
    Source: DABR MLS #929748 Report a problem
    3/14/2025Listed for sale$198,500+4.5%$197/sqft
    Source: DABR MLS #929748 Report a problem
    3/14/2025Listing removed$189,950$188/sqft
    Source: WRIST #1034608 Report a problem
    10/22/2024Pending sale$189,950$188/sqft
    Source: WRIST #1034608 Report a problem
    10/19/2024Contingent$189,950$188/sqft
    Source: DABR MLS #919992 Report a problem
    10/18/2024Pending sale$189,950$188/sqft
    Source: DABR MLS #919992 Report a problem
    10/4/2024Price change$189,950-2.6%$188/sqft
    Source: DABR MLS #919992 Report a problem
    9/17/2024Listed for sale$195,000+88%$193/sqft
    Source: DABR MLS #919992 Report a problem
    7/7/2005Sold$103,700$103/sqft
    Source: Public Record Report a problem

    Public tax history

    YearProperty taxesTax assessment
    2025$2,402 +0.8%$50,980
    2024$2,384 -1%$50,980
    2023$2,408 +29.6%$50,980 +52.5%
    2022$1,858 -1.5%$33,420
    2021$1,886 -0.5%$33,420
    2020$1,895 +0.3%$33,420 0%
    2019$1,889 +2.8%$33,430 +3.9%
    2018$1,838 +2.3%$32,170
    2017$1,797 +1.5%$32,170 +3.8%
    2016$1,771 +5%$31,000
    2015$1,687 $31,000
    2014$1,687 +0.1%$31,000 -5.7%
    2013$1,684 +0.1%$32,870
    2012$1,683 +99.5%$32,870
    2011$844 -29%$32,870 +18.9%
    2010$1,188 +0.2%$27,650
    2009$1,185 +1.8%$27,650
    2008$1,164 +3%$27,650 +6%
    2007$1,131 +19.9%$26,090
    2006$943 +11.5%$26,090 +11.4%
    2004$845 +6.3%$23,420 0%
    2003$796 -1%$23,423
    2002$804 +13.2%$23,423 +16.7%
    2001$710 -0.3%$20,066
    2000$712 $20,066
    Find assessor info on the county website

    Neighborhood: 45324

    Nearby schools

    GreatSchools rating
    Schools provided by the listing agent
    • District: Fairborn

    Source: DABR MLS. This data may not be complete. We recommend contacting the local school district to confirm school assignments for this home.

    Get a cash offer in 3 minutes
    Find out how much your home could sell for in as little as 3 minutes with a no-obligation cash offer.
    Estimated market value
    $215,300
    Get a cash offer in 3 minutes
    Find out how much your home could sell for in as little as 3 minutes with a no-obligation cash offer.
    Estimated market value
    $215,300