Skip main navigation
Off market
  • $342,700

    143 Emerald Dr, Brandon, MS 39047

    3beds
    2,070sqft
    SingleFamily
    Built in 2016
    -- sqft lot
    $342,700 Zestimate®
    $166/sqft
    $2,409 Estimated rent

    Home value

    $342,700

    $326,000 - $360,000

    $2,409/mo

    Zestimate® history
    Loading
    Loading...

    Owner options

    List your home for rent

    $2,409/mo

    Rent Zestimate®

    Find your next renter with Zillow Rental Manager. Plus, with online applications, you can quickly screen prospective tenants – for free.

    Learn more

    $2,409/mo

    Rent Zestimate®

    Refinance and save

    $1,646/mo

    Est. payment

    Refinancing to a lower rate could help reduce your monthly payments and save thousands over the life of the loan.

    See today's rates

    $1,646/mo

    Est. payment

    Explore your selling options

    Work with a Zillow partner agent

    Leverage their expertise and Zillow's premium Showcase listings to get your home seen by more buyers.

    Get started

    List with your own agent

    Get your home in front of millions of buyers by listing it on Zillow.

    Learn how to do it

    Sell it yourself

    Take full control of how buyers see your home on Zillow by listing For Sale by Owner (FSBO).

    List your home

    What's special

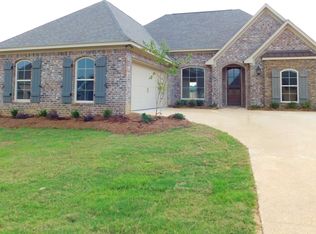
    Welcome to 143 Emerald Dr. in sought after Gardens of Manship! Conveniently located just off of Hugh Ward Boulevard, this better than new 3 bedroom, 2 bath home will satisfy even the pickiest of buyers! Step inside this open concept split plan with a massive living and dining area with hardwood floors and neutral paint throughout. The top of the line kitchen boasts ample storage space and top of the line stainless appliances. With granite counter tops, a giant ilsand, a breakfast nook, and custom hood, this kitchen is a chef's dream! Off the kitchen you'll find a full office and utility room. The spacious master bedroom offers views of the fenced back yard. Step into the master bath complete with jetted tub and separate shower. Great lighting, granite counters, double vanities, and a walk in closet make this master suite one you won't want to miss out on! Spend summer afternoons at the community pool! Just around the corner from the best shopping and dining that Brandon and Flowood have to offer! Schedule your private showing before this one is sold!

    This property is off market, which means it's not currently listed for sale or rent on Zillow. This may be different from what's available on other websites or public sources.

    Facts & features

    Interior

    Bedrooms & bathrooms
    • Bedrooms: 3
    • Bathrooms: 2
    • Full bathrooms: 2
    Heating
    • Forced air, Gas
    Cooling
    • Central
    Features
    • Flooring: Tile, Carpet, Hardwood
    • Has fireplace: Yes
    Interior area
    • Total interior livable area: 2,070 sqft

    Property

    Parking
    • Total spaces: 2
    Features
    • Stories: 1
    • Exterior features: Brick
    Details
    • Parcel number: H11J00000302060

    Construction

    Type & style
    • Home type: SingleFamily
    • Architectural style: Traditional
    Materials
    • Foundation: Slab
    • Roof: Shake / Shingle
    Condition
    • Year built: 2016

    Utilities & green energy

    • Sewer: Public Sewer

    Community & neighborhood

    Location
    • Region: Brandon

    Other

    Other facts
    • Class: RESIDENTIAL
    • Sale/Rent: For Sale
    • Type: Detached
    • ARCHITECTURAL STYLE: Traditional
    • COOLING: Central Air
    • EQUIPMENT: Bath Exhaust Fan, Smoke Detectors
    • FENCE: Full (Back), Wood
    • FLOORS: Tile, Carpet, Wood
    • FOUNDATION: Slab
    • HEATING: Central Heating, Fireplace
    • LOT DESCRIPTION: 0 to .5 Acres
    • ROOMS: Laundry/Utility Room, Family Room/Great Room, Breakfast Area, Master Bedrm Entry Level, Storage Room, Office, Computer Room, Eat-In Kitchen/Nook, Living/Dining Combo
    • SEWER: Public Sewer
    • SIDING: Brick
    • UTILITY CONNECTIONS: Electric Dryer
    • WATER: Public
    • WINDOW TYPES: Insulated
    • Stories: 1
    • Listing Type: Exclusive Right to Sell
    • Display Address: Yes
    • ATTIC VENTILATION: Whirlybird
    • INTERIOR: Fireplace, Master Bath, Walk-In Closet, 9+ Ceilings, Double Vanity, Separate Shower, Split Plan, Jetted Tub
    • SPECIAL SALE TYPES: Traditional
    • UTILITY/GAS: Center Point
    • WATER HEATER: Gas, Tankless
    • FireplaceY/N: Yes
    • COMMUNITY AMENITIES: Clubhouse/Recreation Room, Community Pool, Other
    • COOKTOP: Gas
    • GARAGE: 2 Car
    • HEAT SOURCE: Natural Gas
    • RANGE/OVEN: Self-Cleaning
    • ROOF: Architectural Shingles
    • PATIO: Covered Patio
    • UTILITY/ELECTRIC: Entergy
    • UTILITY/WATER: City of Flowood
    • Subdivision: GARDENS OF MANSHIP
    • Status Category: Pending
    • Square Feet Source: Owner
    • FLOOD: Flood Ins Not Req, No Prev Flood Inside
    • HOA FEE INCLUDES: Management, Pool Service, Other
    • Status: Contingent/Pending
    • UTILITY/CABLE/INTERNET: AT&T

    Price history

    DateEventPrice
    6/26/2020Sold--
    Source: MLS United #1326646 Report a problem
    5/19/2020Pending sale$284,900$138/sqft
    Source: Havard Real Estate Group, LLC #326646 Report a problem
    4/16/2020Price change$284,900-1.7%$138/sqft
    Source: Havard Real Estate Group, LLC #326646 Report a problem
    1/2/2020Listed for sale$289,900$140/sqft
    Source: RE/MAX Connection #326646 Report a problem
    11/30/2016Sold--
    Source: MLS United #1286770 Report a problem

    Public tax history

    YearProperty taxesTax assessment
    2024$300 -20%$24,231 +11.7%
    2023$375 $21,702
    2022$375 -11.8%$21,702
    2021$425 -85.2%$21,702 +12.3%
    2020$2,863 +10.3%$19,328
    2019$2,596 -0.9%$19,328
    2018$2,620 +0.1%$19,328
    2017$2,618 $19,328 +268.2%
    2016$2,618 $5,250

    Find assessor info on the county website

    Neighborhood: 39047

    Nearby schools

    GreatSchools rating
    Schools provided by the listing agent
    • Elementary: Highland Bluff Elm
    • Middle: Northwest Rankin Middle
    • High: Northwest Rankin

    Source: The MLS. This data may not be complete. We recommend contacting the local school district to confirm school assignments for this home.

    Get pre-qualified for a loan
    At Zillow Home Loans, we can pre-qualify you in as little as 5 minutes with no impact to your credit score.

    An equal housing lender. NMLS #10287.