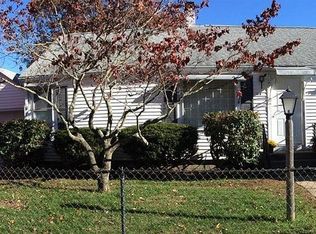
Welcome to this charming and well maintained Cape offering a flexible layout and numerous updates throughout. The recently updated kitchen offers tons of storage space, quartz countertops and solid wood cabinetry. The kitchen flows nicely into a separate dining room, perfect for everyday meals and entertaining. The bright and inviting living room provides a comfortable gathering space filled with natural light. The main level also features an updated full bath, a first floor bedroom, and a dedicated home office which could easily become a bedroom, offering excellent flexibility for guests, remote work, or single level living. Upstairs, you'll find two additional bedrooms. The lower level includes finished space with laundry and offers endless possibilities as a playroom, home gym, media room, or additional storage area. Comfort is ensured year round with central air conditioning, forced hot air heating, and soundproof windows. Outside, enjoy a beautifully landscaped backyard designed for relaxation and entertaining. A covered new deck with an outdoor television creates the perfect spot to gather with family and friends. Front and back yard irrigation systems and a storage shed add convenience and practicality. This move in ready home offers the perfect blend of comfort, functionality, and outdoor enjoyment in a convenient Warwick location.
Pending
$439,000
143 Endicott Dr, Warwick, RI 02886
3beds
1,637sqft
Single Family Residence
Built in 1945
7,840 Square Feet Lot
$448,700 Zestimate®
$268/sqft
$-- HOA
What's special
Storage shedCentral air conditioningTons of storage spaceFirst floor bedroomRecently updated kitchenSeparate dining roomForced hot air heating
- 34 days |
- 849 |
- 49 |
Likely to sell faster than
Zillow last checked:
Listing updated:
Listed by:
Lindsay Pettinelli 401-439-0582,
Churchill & Banks Co., LLC
Source: StateWide MLS RI,MLS#: 1414347
Facts & features
Interior
Bedrooms & bathrooms
- Bedrooms: 3
- Bathrooms: 1
- Full bathrooms: 1
Bathroom
- Level: First
Other
- Level: First
Other
- Level: Second
Other
- Level: Second
Dining area
- Level: First
Family room
- Level: First
Kitchen
- Level: First
Other
- Level: Lower
Heating
- Natural Gas, Forced Air
Cooling
- Central Air
Appliances
- Included: Gas Water Heater, Dishwasher, Dryer, Microwave, Oven/Range, Refrigerator
Features
- Wall (Dry Wall), Plumbing (Mixed), Insulation (Ceiling), Insulation (Walls)
- Flooring: Hardwood
- Basement: Full,Interior and Exterior,Partially Finished,Laundry,Storage Space,Workout Room
- Has fireplace: No
- Fireplace features: None
Interior area
- Total structure area: 1,137
- Total interior livable area: 1,637 sqft
- Finished area above ground: 1,137
- Finished area below ground: 500
Video & virtual tour
Property
Parking
- Total spaces: 4
- Parking features: No Garage
Features
- Fencing: Fenced
Lot
- Size: 7,840 Square Feet
- Features: Sidewalks, Sprinklers
Details
- Parcel number: WARWM342B0302L0000
Construction
Type & style
- Home type: SingleFamily
- Architectural style: Cape Cod
- Property subtype: Single Family Residence
Materials
- Dry Wall, Vinyl Siding
- Foundation: Concrete Perimeter
Condition
- New construction: No
- Year built: 1945
Utilities & green energy
- Electric: 100 Amp Service, Circuit Breakers
- Sewer: Public Sewer
- Water: Municipal
- Utilities for property: Sewer Connected, Water Connected
Community & HOA
Community
- Features: Near Public Transport, Commuter Bus, Golf, Highway Access, Hospital, Interstate, Marina, Private School, Public School, Recreational Facilities, Restaurants, Schools, Near Shopping, Tennis
- Subdivision: Strawberry Field
HOA
- Has HOA: No
Location
- Region: Warwick
Financial & listing details
- Price per square foot: $268/sqft
- Tax assessed value: $304,900
- Annual tax amount: $4,585
- Date on market: 6/3/2026
Estimated market value
$448,700
$426,000 - $471,000
$2,798/mo
Price history
| Date | Event | Price |
|---|---|---|
| 7/2/2026 | Pending sale | $439,000$268/sqft |
Source: | ||
| 6/11/2026 | Contingent | $439,000$268/sqft |
Source: | ||
| 6/3/2026 | Listed for sale | $439,000+175.2%$268/sqft |
Source: | ||
| 6/22/2012 | Sold | $159,500-0.3%$97/sqft |
Source: Public Record Report a problem | ||
| 4/24/2012 | Price change | $160,000-5.9%$98/sqft |
Source: Phillips Post Road Realty, Inc #1012790 Report a problem | ||
| 3/20/2012 | Listed for sale | $170,000+23.2%$104/sqft |
Source: Phillips Post Road Realty, Inc #1012790 Report a problem | ||
| 2/27/2009 | Sold | $138,000-20.2%$84/sqft |
Source: Public Record Report a problem | ||
| 7/5/2005 | Sold | $173,000+44.2%$106/sqft |
Source: Public Record Report a problem | ||
| 5/24/2005 | Sold | $120,000$73/sqft |
Source: Public Record Report a problem | ||
Public tax history
| Year | Property taxes | Tax assessment |
|---|---|---|
| 2025 | $4,412 | $304,900 |
| 2024 | $4,412 +2% | $304,900 |
| 2023 | $4,327 +11.4% | $304,900 +47% |
| 2022 | $3,885 | $207,400 |
| 2021 | $3,885 | $207,400 |
| 2020 | $3,885 | $207,400 |
| 2019 | $3,885 +26.2% | $207,400 +40.1% |
| 2018 | $3,078 +2.7% | $148,000 |
| 2017 | $2,996 | $148,000 |
| 2016 | $2,996 -7% | $148,000 -4.6% |
| 2015 | $3,220 +3.4% | $155,200 |
| 2014 | $3,113 +1.4% | $155,200 |
| 2013 | $3,071 +10.3% | $155,200 -1.3% |
| 2011 | $2,783 +1.2% | $157,300 |
| 2010 | $2,750 -4.3% | $157,300 -22.6% |
| 2009 | $2,875 +5.5% | $203,300 |
| 2008 | $2,726 +17.4% | $203,300 +35.4% |
| 2007 | $2,321 | $150,100 |
| 2006 | $2,321 +4.4% | $150,100 |
| 2004 | $2,223 -0.4% | $150,100 +87.3% |
| 2003 | $2,231 | $80,150 |
Find assessor info on the county website
Monthly payment
Est. payment$--/mo
Payment breakdown
Explore the cost of this home by adjusting the details. Changes won't be saved.All calculations are estimates and provided by Zillow, Inc. for informational purposes only. Actual amounts may vary.
HOA fees may include property taxes on listings classified as Co-Ops. Contact the listing agent and/or owner for fee details.
Mortgage interest rates are dependent on a number of factors, including credit score, down payment, and repayment length. Interest rate data provided by Zillow Group Marketplace, Inc. as of 1/1/1970 from various mortgage lenders with which we have lead or other similar arrangements; the Estimated Payment is an average of those rates.
See how much you could borrow to make a competitive offer.
Climate risks
Neighborhood: 02886
Nearby schools
GreatSchools rating
- 5/10Lippitt SchoolGrades: K-5Distance: 0.4 mi
- 5/10Winman Junior High SchoolGrades: 6-8Distance: 3 mi
- 5/10Toll Gate High SchoolGrades: 9-12Distance: 3 mi
A local agent can set up tours, give advice and negotiate with sellers.
A local lender can help you make sure your offer is ready when you are.
- Rhode Island
- Kent County
- Warwick
- 02886
- 143 Endicott Dr