Skip main navigation
Sold for $341,000
  • $341,000

    143 ESSEX DRIVE, LONGWOOD, FL 32779

    3beds
    1,230sqft
    Single Family Residence
    Built in 1974
    0.27 Acres Lot
    $363,100 Zestimate®
    $277/sqft
    $2,422 Estimated rent

    Home value

    $363,100

    $345,000 - $381,000

    $2,422/mo

    Zestimate® history
    Loading
    Loading...

    Owner options

    List your home for rent

    $2,422/mo

    Rent Zestimate®

    Find your next renter with Zillow Rental Manager. Plus, with online applications, you can quickly screen prospective tenants – for free.

    Learn more

    $2,422/mo

    Rent Zestimate®

    Refinance and save

    $2,324/mo

    Est. payment

    Refinancing to a lower rate could help reduce your monthly payments and save thousands over the life of the loan.

    See today's rates

    $2,324/mo

    Est. payment

    Explore your selling options

    Work with a Zillow partner agent

    Leverage their expertise and Zillow's premium Showcase listings to get your home seen by more buyers.

    Get started

    List with your own agent

    Get your home in front of millions of buyers by listing it on Zillow.

    Learn how to do it

    Sell it yourself

    Take full control of how buyers see your home on Zillow by listing For Sale by Owner (FSBO).

    List your home

    What's special

    Garage doorIndoor laundry roomScreen roomPlenty of roomScreened in patioSpacious screened enclosed patioGalley kitchen
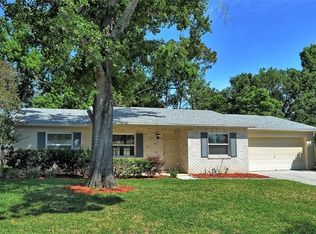
    Welcome home to this well cared for home in a desirable area of Longwood. The home has been freshly painted inside and out. As you enter the front door, you will find yourself in the light and bright living room with a view of the dining room and spacious screened enclosed patio out back. The primary bedroom is on your left. The primary bedroom features a walk-in closet and an en-suite bathroom with a shower. The secondary bedrooms are on the other side of the living room, allowing for additional privacy. There is a second bathroom on that side, as well, which includes a tub. The galley kitchen includes an eat-in area and leads to an indoor laundry room, before entering the 2 car garage. The screened in patio has an insulated roof and plenty of room for enjoying some outdoor living. Additionally, this home has a newer A/C (2021), roof (2018), screen room (2018), garage door (2016), re-plumbed (2020) and updated electric. Schedule your showing today.

    Zillow last checked:

    Listing updated:

    Listed by:

    Stephanie Kovats 407-694-6594,

    KELLER WILLIAMS ADVANTAGE REALTY 407-977-7600

    Bought with:

    Shan Anderson, 3592341

    ALIGN REAL ESTATE LLC

    Source: Stellar MLS,MLS#: O6198606MLS LogoOriginating MLS: Orlando Regional

    Facts & features

    Interior

    Bedrooms & bathrooms
    • Bedrooms: 3
    • Bathrooms: 2
    • Full bathrooms: 2
    Rooms
    • Room types: Utility Room
    Primary bedroom
    • Features: Ceiling Fan(s), En Suite Bathroom, Makeup/Vanity Space, Shower No Tub, Single Vanity, Walk-In Closet(s)
    • Level: First
    • Dimensions: 13.6x10.6
    Bedroom 2
    • Features: Ceiling Fan(s), Built-in Closet
    • Level: First
    • Dimensions: 12x10
    Bedroom 3
    • Features: Ceiling Fan(s), Built-in Closet
    • Level: First
    Balcony porch lanai
    • Level: First
    • Dimensions: 18x15
    Dinette
    • Features: Ceiling Fan(s)
    • Level: First
    • Dimensions: 8x8
    Dining room
    • Level: First
    • Dimensions: 11x10
    Kitchen
    • Features: Pantry
    • Level: First
    • Dimensions: 12x8
    Laundry
    • Level: First
    • Dimensions: 9x8
    Living room
    • Level: First
    • Dimensions: 14.5x14.2
    Heating
    • Electric
    Cooling
    • Central Air
    Appliances
    • Included: Dishwasher, Electric Water Heater, Range, Refrigerator
    • Laundry: Electric Dryer Hookup, Inside, Laundry Room, Washer Hookup
    Features
    • Ceiling Fan(s), Eating Space In Kitchen, Living Room/Dining Room Combo, Split Bedroom, Walk-In Closet(s)
    • Flooring: Carpet, Ceramic Tile
    • Doors: Sliding Doors
    • Has fireplace: No
    Interior area
    • Total structure area: 1,920
    • Total interior livable area: 1,230 sqft

    Property

    Parking
    • Total spaces: 2
    • Parking features: Garage - Attached
    • Attached garage spaces: 2
    Features
    • Levels: One
    • Stories: 1
    • Patio & porch: Covered, Screened
    • Exterior features: Private Mailbox, Rain Gutters
    Lot
    • Size: 0.27 Acres
    Details
    • Parcel number: 05212950800004210
    • Zoning: PUD
    • Special conditions: None

    Construction

    Type & style
    • Home type: SingleFamily
    • Property subtype: Single Family Residence
    Materials
    • Block
    • Foundation: Slab
    • Roof: Shingle
    Condition
    • Completed
    • New construction: No
    • Year built: 1974

    Utilities & green energy

    • Sewer: Public Sewer
    • Water: Public
    • Utilities for property: BB/HS Internet Available, Cable Connected, Electricity Connected, Public, Sewer Connected, Water Connected

    Community & HOA

    Community
    • Features: Playground
    • Pet fee: $0 monthly
    • Subdivision: WEKIVA HUNT CLUB 2 FOX HUNT SEC 2
    HOA
    • Has HOA: Yes
    • HOA fee: $22 monthly
    • HOA name: Wekiva/ Hunt Club HOA
    • HOA phone: 407-774-6111
    Location
    • Region: Longwood

    Financial & listing details

    • Price per square foot: $277/sqft
    • Tax assessed value: $284,583
    • Annual tax amount: $1,443
    • Date on market: 4/24/2024
    • Cumulative days on market: 5 days
    • Listing terms: Cash,Conventional,FHA,VA Loan
    • Ownership: Fee Simple
    • Total actual rent: 0
    • Electric utility on property: Yes
    • Road surface type: Asphalt

    Price history

    DateEventPrice
    6/18/2024Sold$341,000+0.3%$277/sqft
    Source: Stellar MLS #O6198606 Report a problem
    4/29/2024Pending sale$340,000$276/sqft
    Source: Stellar MLS #O6198606 Report a problem
    4/24/2024Listed for sale$340,000+132.1%$276/sqft
    Source: Stellar MLS #O6198606 Report a problem
    1/16/2004Sold$146,500+29.6%$119/sqft
    Source: Public Record Report a problem
    1/30/2001Sold$113,000+37.8%$92/sqft
    Source: Public Record Report a problem
    9/26/1997Sold$82,000$67/sqft
    Source: Public Record Report a problem

    Public tax history

    YearProperty taxesTax assessment
    2025$3,748 +240.8%$284,583 +121.9%
    2024$1,100 +3.8%$128,256 +3%
    2023$1,060 +3.9%$124,520 +3%
    2022$1,020 -23%$120,893 +3%
    2021$1,325 +1.3%$117,372 +1.4%
    2020$1,308 +1.5%$115,751 +2.3%
    2019$1,289 $113,149 +3.2%
    2018$1,289 +3.6%$109,616 +2.1%
    2017$1,244 +1.4%$107,361 +1.4%
    2016$1,227 -1%$105,889 +1.4%
    2015$1,240 $104,422 +0.8%
    2014$1,240 +28.9%$103,593 +1.5%
    2013$962 +8.6%$102,062 +1.7%
    2012$886 -12.5%$100,356 -6.9%
    2011$1,013 -7.1%$107,768 -3.8%
    2010$1,091 -19.4%$112,032 -13.3%
    2009$1,353 +3.7%$129,208 +0.1%
    2008$1,304 -7.4%$129,079 +3%
    2007$1,408 -5.3%$125,319 +2.5%
    2006$1,487 +2.3%$122,262 +3%
    2005$1,453 +0.9%$118,701 +3%
    2004$1,441 -21.4%$115,244 +7.8%
    2003$1,834 +10%$106,950 +11.8%
    2002$1,667 +20.3%$95,647 +22.1%
    2000$1,385 $78,351
    Find assessor info on the county website

    Neighborhood: 32779

    Nearby schools

    GreatSchools rating
    Get a cash offer in 3 minutes
    Find out how much your home could sell for in as little as 3 minutes with a no-obligation cash offer.
    Estimated market value
    $363,100
    Get a cash offer in 3 minutes
    Find out how much your home could sell for in as little as 3 minutes with a no-obligation cash offer.
    Estimated market value
    $363,100