Located within the highly regarded Village of Ardsley, this impressive stucco four-bedroom Colonial combines enduring architectural elegance with an exceptional lower Westchester location offering convenient access to Manhattan. A grand two-story foyer creates a memorable first impression, opening to a dramatic two-story living room highlighted by a soaring floor-to-ceiling brick fireplace that serves as the home's architectural focal point. Designed for both everyday living and elegant entertaining, the main level includes a formal dining room, private study next to a full bath that provides flexibility for guests, and a spacious family room. The well-appointed eat-in kitchen features radiant heated floors, a center island, abundant cabinetry including a pantry closet, and seamless access to the expansive deck, creating an effortless transition between indoor and outdoor living. Mud room with sink and the two car garage are easily accessible off the kitchen.
Upstairs, a laundry room, that can be converted back to a bedroom, plus two other generously sized bedrooms (one is currently being used as an office and is not in the pictures for privacy reasons) and a full bath are thoughtfully positioned on one wing of the home. Glid across the gallery that overlooks the impressive living room leads to the private primary suite. Double doors welcome you into a spacious retreat featuring dual wardrobe closets, a sitting room, and a restorative ensuite bath complete with a whirlpool tub, glass-enclosed shower, and double vanity.
The unfinished lower level includes a fully equipped gym and offers abundant space for future expansion, a workshop, hobbies, or additional storage. Home is equipped with a sprinkler system, Lennox central air 2026 and a security system.
Outside, mature trees, specimen plantings, and a beautifully landscaped koi pond fountain create a peaceful, park-like setting. The expansive deck overlooks a level backyard framed by towering evergreens, offering a private outdoor retreat ideal for entertaining, dining al fresco, or simply enjoying the natural surroundings throughout the changing seasons.
Ideally located minutes from Metro-North, major parkways (I-87/Saw Mill Parkway), the Village of Ardsley with all its shops and restaurants, Ridge Hill Shopping Mall , dining, and ample recreation that includes public parks, trails and indoor sports complexes. This exceptional residence offers the perfect balance of timeless Colonial architecture, modern comfort, and everyday convenience. An outstanding opportunity to enjoy refined living in one of lower Westchester's most desirable locations.
For sale
$1,699,000
143 Euclid Avenue, Ardsley, NY 10502
4beds
3,678sqft
Single Family Residence, Residential
Built in 1996
0.54 Acres Lot
$-- Zestimate®
$462/sqft
$-- HOA
What's special
- 8 days |
- 2,649 |
- 197 |
Zillow last checked:
Listing updated:
Listed by:
Century 21 Alliance Rlty Group 845-297-4700,
Kimberly Cannizzaro 845-381-2888
Source: OneKey® MLS as distributed by MLS GRID,MLS#: 1025087
Facts & features
Interior
Bedrooms & bathrooms
- Bedrooms: 4
- Bathrooms: 3
- Full bathrooms: 2
- 1/2 bathrooms: 1
Heating
- Natural Gas, Radiant Floor
Cooling
- Central Air
Appliances
- Included: Dishwasher, Dryer, Gas Cooktop, Microwave, Oven, Refrigerator, Washer
- Laundry: Washer/Dryer Hookup
Features
- First Floor Bedroom, First Floor Full Bath, Bidet, Cathedral Ceiling(s), Ceiling Fan(s), Central Vacuum, Chandelier, Crown Molding, Eat-in Kitchen, Entrance Foyer, Formal Dining, High Ceilings, High Speed Internet, His and Hers Closets, Kitchen Island, Pantry, Primary Bathroom, Recessed Lighting, Walk-In Closet(s)
- Basement: Unfinished
- Attic: Unfinished
- Number of fireplaces: 1
- Fireplace features: Living Room
Interior area
- Total structure area: 3,678
- Total interior livable area: 3,678 sqft
Video & virtual tour
Property
Parking
- Total spaces: 2
- Parking features: Driveway
- Garage spaces: 2
- Has uncovered spaces: Yes
Lot
- Size: 0.54 Acres
Details
- Parcel number: 2689008380002700000032
- Special conditions: None
Construction
Type & style
- Home type: SingleFamily
- Architectural style: Colonial
- Property subtype: Single Family Residence, Residential
Materials
- Stucco
Condition
- Year built: 1996
Utilities & green energy
- Sewer: Public Sewer
- Water: Public
- Utilities for property: Natural Gas Connected, Sewer Connected, Water Connected
Community & HOA
Community
- Subdivision: Ardsley Estates
HOA
- Has HOA: No
Location
- Region: Ardsley
Financial & listing details
- Price per square foot: $462/sqft
- Tax assessed value: $1,455,000
- Annual tax amount: $39,598
- Date on market: 7/16/2026
- Cumulative days on market: 5 days
- Listing agreement: Exclusive Right To Sell
Estimated market value
Not available
Estimated sales range
Not available
Not available
Price history
| Date | Event | Price |
|---|---|---|
| 7/16/2026 | Listed for sale | $1,699,000+353.1%$462/sqft |
Source:  OneKey® MLS as distributed by MLS GRID #1025087 Report a problem OneKey® MLS as distributed by MLS GRID #1025087 Report a problem | ||
| 9/25/2023 | Sold | $375,000-40%$102/sqft |
Source: Public Record Report a problem | ||
| 9/4/1996 | Sold | $624,532$170/sqft |
Source: Public Record Report a problem | ||
Public tax history
| Year | Property taxes | Tax assessment |
|---|---|---|
| 2025 | -- | $1,455,000 +7% |
| 2024 | -- | $1,359,800 -13.6% |
| 2023 | -- | $1,574,600 +3.7% |
| 2022 | -- | $1,517,900 +10.3% |
| 2021 | -- | $1,376,000 -4.8% |
| 2020 | -- | $1,446,000 |
| 2019 | -- | $1,446,000 +1.8% |
| 2018 | -- | $1,420,200 +5.8% |
| 2017 | -- | $1,342,800 +4% |
| 2016 | -- | $1,291,100 +3451.9% |
| 2015 | $33,929 | $36,350 |
| 2014 | $33,929 | $36,350 |
| 2013 | $33,929 | $36,350 |
| 2012 | -- | $36,350 -7.3% |
| 2011 | -- | $39,200 |
| 2010 | -- | $39,200 |
| 2009 | -- | $39,200 |
| 2008 | -- | $39,200 |
| 2007 | -- | $39,200 |
| 2006 | -- | $39,200 |
| 2005 | -- | $39,200 |
| 2004 | -- | $39,200 |
| 2003 | -- | $39,200 |
| 2002 | -- | $39,200 |
| 2001 | -- | $39,200 |
| 2000 | -- | $39,200 |
| 1999 | -- | $39,200 |
Find assessor info on the county website
Monthly payment
Climate risks
Neighborhood: 10502
Nearby schools
GreatSchools rating
- 10/10Ardsley Middle SchoolGrades: 5-8Distance: 0.2 mi
- 10/10Ardsley High SchoolGrades: 9-12Distance: 1.4 mi
- 9/10Concord Road Elementary SchoolGrades: K-4Distance: 1.2 mi
Schools provided by the listing agent
- Elementary: Concord Road Elementary School
- Middle: Ardsley Middle School
- High: Ardsley High School
Source: OneKey® MLS as distributed by MLS GRID. This data may not be complete. We recommend contacting the local school district to confirm school assignments for this home.
- $1,900,9004 bd5 ba3.6k sqft3 Faith Ln, Ardsley, NY 10502Off Market
- $1,877,6005 bd2 ba3.5k sqft141 Euclid Ave, Ardsley, NY 10502Off Market
- $1,814,3005 bd4 ba3.5k sqft1 Faith Ln, Ardsley, NY 10502Off Market
- $1,382,400-- bd2 ba3.3k sqft5 Faith Ln, Ardsley, NY 10502Off Market
- $1,418,400-- bd-- ba-- sqft51 Hillcrest Ave, Ardsley, NY 10502Off Market
- $1,758,7004 bd3 ba3.4k sqft139 Euclid Ave, Ardsley, NY 10502Off Market
- $2,115,3005 bd5 ba3.4k sqft142 Euclid Ave, Ardsley, NY 10502Off Market
- $1,754,3004 bd2 ba3.3k sqft140 Euclid Ave, Ardsley, NY 10502Off Market
A local agent can set up tours, give advice and negotiate with sellers.
Similar homes
- $1,695,0004 bd4 ba3.8k sqft3 Lewis Avenue, Dobbs Ferry, NY 10522For Sale
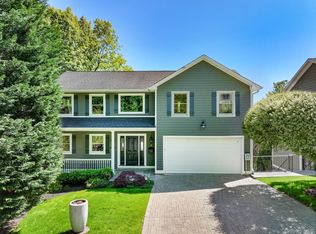
 MLS ID #1001090, James Mulvey, Jr., Listing by: Houlihan Lawrence Inc.. OneKey® MLS as distributed by MLS GRID
 - $1,495,0003 bd3 ba2.2k sqft20 Sprain Valley Road, Scarsdale, NY 10583For Sale
 MLS ID #1027745, Laura Miller, Listing by: Houlihan Lawrence Inc.. OneKey® MLS as distributed by MLS GRID
 - $1,395,0004 bd4 ba2.6k sqft42 Euclid Avenue, Ardsley, NY 10502New Construction
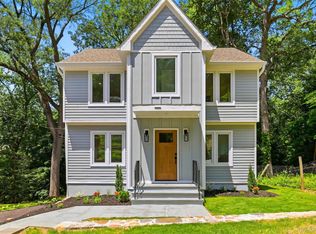 MLS ID #1013250, Nicholas Scaramella, Listing by: Compass Greater NY, LLC. OneKey® MLS as distributed by MLS GRID
 - $1,350,0003 bd4 ba2.1k sqft6 Judson Avenue, Ardsley, NY 10502For Sale
 MLS ID #1004395, Sherry Wiggs, Listing by: Houlihan Lawrence Inc.. OneKey® MLS as distributed by MLS GRID
 - $1,699,0005 bd3 ba3.6k sqft40 Hanson Lane, New Rochelle, NY 10804For SaleMLS ID #1001374, Robbin A. Capossela, Listing by: Claire D. Leone Associates Ltd. OneKey® MLS as distributed by MLS GRID
- $1,500,0005 bd3 ba2.3k sqft33 Deerfield Avenue, Eastchester, NY 10709For SaleMLS ID #1026182, Christian Portilla, Listing by: Compass Greater NY, LLC. OneKey® MLS as distributed by MLS GRID
- $1,440,0004 bd3 ba2.5k sqft1 Sheridan Road, Scarsdale, NY 10583For SaleMLS ID #1023660, Avital Soldatenko, Listing by: Houlihan Lawrence Inc.. OneKey® MLS as distributed by MLS GRID
- $--4 bd3 ba2.1k sqft1 Winding Ln, Scarsdale, NY 10583AuctionXome
- $1,837,8005 bd5 ba4.1k sqft200 Judson Avenue, Dobbs Ferry, NY 10522AuctionMLS ID #1007480, Christopher A. Rose, REALHome Services & Solutions. OneKey® MLS as distributed by MLS GRID
- $1,995,0004 bd3 ba4k sqft15 Laurel Hill Road, Dobbs Ferry, NY 10522For SaleMLS ID #1019374, Elizabeth Hargraves, Listing by: Julia B Fee Sothebys Int. Rlty. OneKey® MLS as distributed by MLS GRID
- $1,800,0005 bd6 ba3.5k sqft16 Lewis Road, Irvington, NY 10533For SaleMLS ID #994571, Ryan Paige, Listing by: Corcoran Baer & McIntosh. OneKey® MLS as distributed by MLS GRID
- $1,485,0004 bd3 ba2.6k sqft97 Underhill Road, Scarsdale, NY 10583For SaleMLS ID #H6303051, Cindy Waxman, Listing by: Compass Greater NY, LLC. OneKey® MLS as distributed by MLS GRID
- $1,599,0004 bd4 ba3.1k sqft2 Sherwood Place, Scarsdale, NY 10583For SaleMLS ID #1010251, Michael J. Venuto, Listing by: Link NY Realty. OneKey® MLS as distributed by MLS GRID
- $1,499,0006 bd4 ba3.2k sqft45 Myrtle Avenue, Dobbs Ferry, NY 10522For SaleMLS ID #999964, William Boeckelman, Listing by: Coldwell Banker Realty. OneKey® MLS as distributed by MLS GRID
- $949,0004 bd3 ba2.3k sqft37 Orlando Avenue, Ardsley, NY 10502For SaleMLS ID #994531, Rosalva Schneider-Elliott, Listing by: Julia B Fee Sothebys Int. Rlty. OneKey® MLS as distributed by MLS GRID
- $1,499,4185 bd3 ba2.2k sqft78 Tuckahoe Avenue, Eastchester, NY 10709For SaleMLS ID #1027495, Patricia Breen, Listing by: Compass Greater NY, LLC. OneKey® MLS as distributed by MLS GRID
- $1,199,0005 bd3 ba2.6k sqft39 Ridge Road, Hartsdale, NY 10530For SaleMLS ID #1026601, Christine Hazelton, Listing by: Houlihan Lawrence Inc.. OneKey® MLS as distributed by MLS GRID
- $1,300,0004 bd3 ba3.6k sqft81 Avondale Road, Yonkers, NY 10710For SaleMLS ID #1024756, Jeffrie Pena, Listing by: Locqube New York, Inc.. OneKey® MLS as distributed by MLS GRID
- $1,600,0003 bd3 ba1.9k sqft32 S Calumet Avenue, Hastings-on-Hudson, NY 10706For SaleMLS ID #1020689, Francie F. Malina, Listing by: Compass Greater NY, LLC. OneKey® MLS as distributed by MLS GRID
- $899,0004 bd4 ba2.1k sqft10 Hawthorne Way, Hartsdale, NY 10530For SaleMLS ID #1026378, Christine Hazelton, Listing by: Houlihan Lawrence Inc.. OneKey® MLS as distributed by MLS GRID
