First time on the market in nearly 40 years and a truly one-of-a-kind single level home! Pride of ownership shines throughout, with no stone left unturned, from the full primary suite addition to the backyard oasis. This home offers 3 bedrooms plus an office (currently used as a puzzle room) with built-ins, 2 bathrooms, and an open living space filled with natural light from skylights and wonderful views into the incredible backyard. The primary suite features vaulted ceilings, deck access, dual vanity, walk-in shower and walk-in closet. The kitchen has been opened up to flow into the living room and features a gas range and direct deck access. The backyard truly has to be seen to be appreciated - a massive cedar deck with gazebo cover, hot tub, custom bar, TV, and audio setup create an entertainer’s dream. Beyond that, you’ll find beautifully maintained landscaping with privacy all the way around. There is a 12x16 shop on a slab with full power, including a 30 amp outlet for an RV, plus an additional shed behind the workshop. The lawn is serviced by a functioning irrigation well. The two-car garage features a storage room, utility sink, attic storage, and ramp entry. Updates abound, including plumbing, electrical, windows, flooring, siding, and more. Do not miss this wonderful opportunity!
Sold
$540,000
143 Ferndale Dr, Eugene, OR 97404
3beds
1,694sqft
Residential, Single Family Residence
Built in 1959
10,018 Square Feet Lot
$536,300 Zestimate®
$319/sqft
$2,557 Estimated rent
Home value
$536,300
$488,000 - $585,000
$2,557/mo
Zestimate® history
Owner options
List your home for rent
$2,557/mo
Rent Zestimate®
Find your next renter with Zillow Rental Manager. Plus, with online applications, you can quickly screen prospective tenants – for free.
$2,557/mo
Rent Zestimate®
Refinance and save
$3,484/mo
Est. payment
Refinancing to a lower rate could help reduce your monthly payments and save thousands over the life of the loan.
$3,484/mo
Est. payment
Explore your selling options
Work with a Zillow partner agent
Leverage their expertise and Zillow's premium Showcase listings to get your home seen by more buyers.
Get startedList with your own agent
Get your home in front of millions of buyers by listing it on Zillow.
Learn how to do itSell it yourself
Take full control of how buyers see your home on Zillow by listing For Sale by Owner (FSBO).
List your homeWhat's special
Hot tubCustom bar
Zillow last checked:
Listing updated:
Listed by:
Austin Gordon 541-520-9837,
Hybrid Real Estate
Bought with:
Tyler Head, 200309049
Turning Point Realty Group
Source: RMLS (OR),MLS#: 248181311
Facts & features
Interior
Bedrooms & bathrooms
- Bedrooms: 3
- Bathrooms: 2
- Full bathrooms: 2
- Main level bathrooms: 2
Rooms
- Room types: Office, Bedroom 2, Bedroom 3, Dining Room, Family Room, Kitchen, Living Room, Primary Bedroom
Primary bedroom
- Features: Vaulted Ceiling, Walkin Closet
- Level: Main
- Area: 320
- Dimensions: 16 x 20
Bedroom 2
- Level: Main
- Area: 130
- Dimensions: 13 x 10
Bedroom 3
- Level: Main
- Area: 90
- Dimensions: 9 x 10
Dining room
- Level: Main
- Area: 126
- Dimensions: 14 x 9
Kitchen
- Level: Main
- Area: 182
- Width: 13
Living room
- Features: Fireplace, Skylight
- Level: Main
- Area: 234
- Dimensions: 13 x 18
Office
- Features: Bookcases
- Level: Main
- Area: 208
- Dimensions: 16 x 13
Heating
- Forced Air, Fireplace(s)
Cooling
- Heat Pump
Appliances
- Included: Built In Oven, Built-In Range, Cooktop, Dishwasher, Disposal, Double Oven, Free-Standing Refrigerator, Plumbed For Ice Maker, Gas Water Heater
- Laundry: Laundry Room
Features
- High Ceilings, Sound System, Vaulted Ceiling(s), Bookcases, Walk-In Closet(s), Kitchen Island
- Flooring: Hardwood, Vinyl, Wall to Wall Carpet
- Windows: Vinyl Frames, Skylight(s)
- Basement: Crawl Space
- Number of fireplaces: 1
Interior area
- Total structure area: 1,694
- Total interior livable area: 1,694 sqft
Property
Parking
- Total spaces: 2
- Parking features: Driveway, On Street, Attached
- Attached garage spaces: 2
- Has uncovered spaces: Yes
Accessibility
- Accessibility features: Accessible Approachwith Ramp, Garage On Main, Main Floor Bedroom Bath, Minimal Steps, One Level, Accessibility
Features
- Levels: One
- Stories: 1
- Patio & porch: Covered Deck, Deck
- Exterior features: Raised Beds
- Has spa: Yes
- Spa features: Free Standing Hot Tub
- Fencing: Fenced
Lot
- Size: 10,018 Square Feet
- Features: Level, Sprinkler, SqFt 10000 to 14999
Details
- Additional structures: Gazebo, ToolShed
- Parcel number: 0357770
Construction
Type & style
- Home type: SingleFamily
- Property subtype: Residential, Single Family Residence
Materials
- Cement Siding
- Foundation: Concrete Perimeter, Slab
- Roof: Composition
Condition
- Updated/Remodeled
- New construction: No
- Year built: 1959
Utilities & green energy
- Gas: Gas
- Sewer: Public Sewer
- Water: Public
Community & HOA
HOA
- Has HOA: No
Location
- Region: Eugene
Financial & listing details
- Price per square foot: $319/sqft
- Tax assessed value: $474,467
- Annual tax amount: $3,062
- Date on market: 6/4/2026
- Cumulative days on market: 9 days
- Listing terms: Cash,Conventional,FHA,VA Loan
- Road surface type: Paved
Price history
| Date | Event | Price |
|---|---|---|
| 7/17/2026 | Sold | $540,000+0.2%$319/sqft |
Source:  RMLS (OR) #248181311 Report a problem RMLS (OR) #248181311 Report a problem | ||
| 6/13/2026 | Pending sale | $539,000$318/sqft |
Source: RMLS (OR) #248181311 Report a problem | ||
| 6/4/2026 | Listed for sale | $539,000$318/sqft |
Source: RMLS (OR) #248181311 Report a problem | ||
Public tax history
| Year | Property taxes | Tax assessment |
|---|---|---|
| 2025 | $3,062 +0.5% | $239,260 +3% |
| 2024 | $3,046 +2.2% | $232,292 +3% |
| 2023 | $2,980 +4.1% | $225,527 +3% |
| 2022 | $2,863 +9% | $218,959 +3% |
| 2021 | $2,627 -1.8% | $212,582 +3% |
| 2020 | $2,676 +3.9% | $206,391 +3% |
| 2019 | $2,577 +8.6% | $200,380 +3% |
| 2018 | $2,373 | $194,544 +3% |
| 2017 | $2,373 +7.1% | $188,878 +3% |
| 2016 | $2,216 +7.3% | $183,377 +3% |
| 2015 | $2,065 +4.3% | $178,036 +3% |
| 2014 | $1,980 +8.7% | $172,850 +3% |
| 2013 | $1,821 +12.2% | $167,816 +3% |
| 2012 | $1,623 | $162,928 +3% |
| 2011 | -- | $158,183 +3% |
| 2010 | -- | $153,576 +3% |
| 2009 | -- | $149,103 +3% |
| 2008 | -- | $144,760 +3% |
| 2007 | -- | $140,544 +3% |
| 2006 | -- | $136,450 +3% |
| 2005 | -- | $132,476 +3% |
| 2004 | -- | $128,617 +3% |
| 2003 | -- | $124,871 +3% |
| 2002 | -- | $121,234 +14.6% |
| 2001 | -- | $105,767 +12.1% |
| 2000 | -- | $94,373 |
Find assessor info on the county website
Neighborhood: Santa Clara
Nearby homes
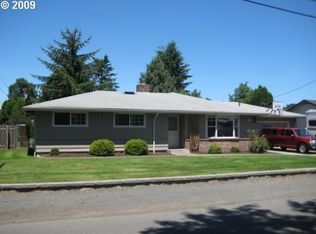
- $440,7003 bd1 ba1.3k sqft169 Ferndale Dr, Eugene, OR 97404Off Market

- $410,0003 bd2 ba1.4k sqft3095 Quiet Ln, Eugene, OR 97404Sold
- $567,4006 bd2 ba2.5k sqft144 Chapel Dr, Eugene, OR 97404Off Market
- $399,9003 bd2 ba1.3k sqft183 Ferndale Dr, Eugene, OR 97404Sold
- $459,1003 bd2 ba1.5k sqft168 Chapel Dr, Eugene, OR 97404Off Market
- $399,9003 bd1 ba1.3k sqft183 Ferndale Dr, Eugene, OR 97404Sold
- $--4,420 sqftCindy St, Eugene, OR 97404Off Market
- $506,3004 bd2 ba1.9k sqft192 Chapel Dr, Eugene, OR 97404Off Market
Nearby schools
GreatSchools rating
- 7/10Spring Creek Elementary SchoolGrades: K-5Distance: 0.6 mi
- 6/10Madison Middle SchoolGrades: 6-8Distance: 1 mi
- 3/10North Eugene High SchoolGrades: 9-12Distance: 1 mi
Schools provided by the listing agent
- Elementary: Spring Creek
- Middle: Madison
- High: North Eugene
Source: RMLS (OR). This data may not be complete. We recommend contacting the local school district to confirm school assignments for this home.
Sell for more on Zillow
Get a Zillow Showcase℠ listing at no additional cost and you could sell for .
$536,300
2% more
+$10,726
With Zillow Showcase(estimated)
$547,026
Sell for more on Zillow
Get a Zillow Showcase℠ listing at no additional cost and you could sell for .
$536,300
2% more
+$10,726
With Zillow Showcase(estimated)
$547,026
- Oregon
- Lane County
- Eugene
- 97404
- Santa Clara
- 143 Ferndale Dr
