Skip main navigation
Off market
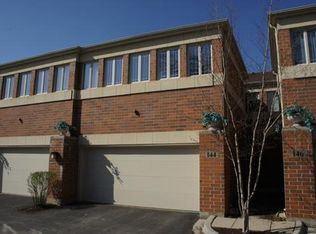
Street View
  • $520,000

    143 Finstad Dr #143, Libertyville, IL 60048

    4beds
    2,236sqft
    SingleFamily
    Built in 2006
    -- sqft lot
    $520,000 Zestimate®
    $233/sqft
    $3,987 Estimated rent

    Home value

    $520,000

    $494,000 - $546,000

    $3,987/mo

    Zestimate® history
    Loading
    Loading...

    Owner options

    List your home for rent

    $3,987/mo

    Rent Zestimate®

    Find your next renter with Zillow Rental Manager. Plus, with online applications, you can quickly screen prospective tenants – for free.

    Learn more

    $3,987/mo

    Rent Zestimate®

    Refinance and save

    $4,247/mo

    Est. payment

    Refinancing to a lower rate could help reduce your monthly payments and save thousands over the life of the loan.

    See today's rates

    $4,247/mo

    Est. payment

    Explore your selling options

    Work with a Zillow partner agent

    Leverage their expertise and Zillow's premium Showcase listings to get your home seen by more buyers.

    Get started

    List with your own agent

    Get your home in front of millions of buyers by listing it on Zillow.

    Learn how to do it

    Sell it yourself

    Take full control of how buyers see your home on Zillow by listing For Sale by Owner (FSBO).

    List your home

    What's special

    Panoramic views and vibrant sunsets are offered from your back patio! With this unbeatable location, you are minutes (walking distance) to Adler Park with an outdoor pool, Adler School, the Metra, and everything Downtown Libertyville has to offer - farmers market, quaint boutique shops, restaurants, and more! Close proximity to Independence Grove where you can access miles and miles of walking/biking paths on the Des Plaines River Trail. This all-brick end-unit in Prairie View North is meticulously maintained and offers these amazing updates and upgrades including a new Trane Furnace (2020), a new Trane A/C (2020), new sump pump (2018), remarkable oak hardwood flooring in a custom walnut finish (2015), crown molding, and an interior that has been freshly painted in today's most sought-after color palette. The private entrance welcomes you in where you are greeted by beautiful hardwood flooring that extends and leads you into the main living space. Here you will find a light and bright open-concept floorplan that is sure to be an entertainer's dream. With the kitchen open to the dining/living room combo the night will flow effortlessly when everyone is ready to relax and unwind; light a fire and cozy up next to the impressive floor-to-ceiling stone fireplace. The eat-in kitchen showcases granite counters that extend up into the backsplash, a myriad of refreshed Dove White 42" cabinets (2018) which allow for plenty of storage space, quality stainless steel appliances including a Whirlpool refrigerator (2020), Bosch Oven (2015), Frigidaire microwave and a Bosch dishwasher (2015). Grab a quick bite at the peninsula or take your meal out the slider and enjoy outdoors on your private patio. Back inside A half bath completes this level. Retreat upstairs to the main bedroom which offers hardwood flooring, a large walking-in closet, and a spa-like bath featuring a dual sink vanity, soaking tub, and a separate shower. Three additional bedrooms with ample closet space, a full bath, and a conveniently located laundry - a sure step saver complete the second level. The unfinished basement provides untapped potential waiting for you to finish and make it your own; the process is already started with a roughed-in bathroom! Don't want to finish keep as-is and look at all the storage space you will have!! 2 car attached heated garage; so nice on those cold winter days - what a plus! Ready for you to move in and start making memories, schedule your showing now!

    This property is off market, which means it's not currently listed for sale or rent on Zillow. This may be different from what's available on other websites or public sources.

    Facts & features

    Interior

    Bedrooms & bathrooms
    • Bedrooms: 4
    • Bathrooms: 3
    • Full bathrooms: 2
    • 1/2 bathrooms: 1
    Cooling
    • Central
    Appliances
    • Included: Dishwasher, Dryer, Freezer, Garbage disposal, Microwave, Range / Oven, Refrigerator, Trash compactor, Washer
    Features
    • Flooring: Tile, Carpet, Hardwood
    • Basement: Unfinished
    • Has fireplace: Yes
    Interior area
    • Total interior livable area: 2,236 sqft

    Property

    Parking
    • Total spaces: 2
    • Parking features: Garage - Attached
    Features
    • Exterior features: Brick
    Details
    • Parcel number: 1109303032

    Construction

    Type & style
    • Home type: SingleFamily
    Materials
    • Roof: Asphalt
    Condition
    • Year built: 2006

    Community & HOA

    HOA
    • Has HOA: Yes
    • HOA fee: $250 monthly
    Location
    • Region: Libertyville

    Financial & listing details

    • Price per square foot: $233/sqft
    • Tax assessed value: $440,249
    • Annual tax amount: $10,703

    Price history

    DateEventPrice
    12/6/2022Sold$400,000+0.3%$179/sqft
    Source: Public Record Report a problem
    11/6/2022Pending sale$399,000$178/sqft
    Source: RE/MAX International #11667439 Report a problem
    11/4/2022Listed for sale$399,000+14%$178/sqft
    Source: RE/MAX International #11667439 Report a problem
    4/23/2014Sold$349,900+6.1%$156/sqft
    Source: Public Record Report a problem
    5/1/2013Sold$329,900-3.7%$148/sqft
    Source: Berkshire Hathaway HomeServices Koenig Rubloff #08304216_60048 Report a problem
    5/7/2012Sold$342,500-2%$153/sqft
    Source: Public Record Report a problem
    4/20/2011Listing removed$349,500$156/sqft
    Source: BIRDVIEW Technologies. Inc. #07734343 Report a problem
    3/23/2011Price change$349,500-0.9%$156/sqft
    Source: BIRDVIEW Technologies. Inc. #07734343 Report a problem
    2/20/2011Listed for sale$352,775-22.5%$158/sqft
    Source: BIRDVIEW Technologies. Inc. #07734343 Report a problem
    5/10/2007Sold$455,000$203/sqft
    Source: MRED as distributed by MLS GRID #06471086 Report a problem

    Public tax history

    YearProperty taxesTax assessment
    2024$10,703 +4.4%$151,929 +3.5%
    2023$10,255 +2.5%$146,735 +8.4%
    2022$10,001 +3.9%$135,339 +3.3%
    2021$9,626 +3.9%$131,049 +3.9%
    2020$9,263 +2.5%$126,073 +1%
    2019$9,033 -1.4%$124,874 -5.8%
    2018$9,163 $132,539 +3.3%
    2017$9,163 +4.5%$128,354 +5.5%
    2016$8,768 +12%$121,697 +7%
    2015$7,830 +9.5%$113,747 +11.6%
    2014$7,154 -10.7%$101,898 +4.1%
    2012$8,012 -1.9%$97,889 -15.9%
    2011$8,166 +2.1%$116,447 -3%
    2010$7,996 +3.6%$120,049 -4.6%
    2009$7,718 +7.6%$125,883 +6.8%
    2008$7,175 $117,839
    Find assessor info on the county website

    Neighborhood: 60048

    Nearby schools

    GreatSchools rating
    Get a cash offer in 3 minutes
    Find out how much your home could sell for in as little as 3 minutes with a no-obligation cash offer.
    Estimated market value
    $520,000
    Get a cash offer in 3 minutes
    Find out how much your home could sell for in as little as 3 minutes with a no-obligation cash offer.
    Estimated market value
    $520,000