Exquisite 4-Bedroom, 3-Bath Home with Luxury Upgrades & Impeccable Craftsmanship.Step into a home where luxury, durability, and thoughtful design converge. This stunning 4-bedroom, 3-bath residence spans 2,269 sq. ft. on a 7,405 sq. ft. lot with a 3-car garage -- all without HOA fees. From the moment you arrive, the home's concrete tile roof and cement board siding (guaranteed for life) signal quality and enduring style.Inside, soaring vaulted ceilings and Acacia hardwood floors create a bright, inviting atmosphere. The living and dining areas flow seamlessly, perfect for entertaining or quiet family evenings.The chef's kitchen is a showstopper: custom soft-close cabinetry, granite countertops, a farmhouse sink, 42' Jenn-Air refrigerator/freezer, Jade convection double oven, Wolf Range with 12-inch griddle, Profile microwave, commercial Ventahood, and pot filler combine for effortless cooking. LED recessed lighting enhances the space, which opens to the family room featuring a gas fireplace, custom built-in bar with stools, wine cooler, and surround sound -- ideal for movie nights or gatherings.The primary suite is a sanctuary with high ceilings, custom built-ins, plantation shutters, ceiling fan, and dual closets with beveled mirrors. The spa-like primary bath offers custom cabinetry, granite counters, dual Kohler sinks, high-end faucets, and a porcelain-tiled dual shower with seating.Additional bedrooms feature mirrored closet doors, ceiling fans, and plantation shutters, with one room customized as a built-in office space -- perfect for work-from-home, or homework.Step outside to a fully fenced backyard with a built-in spa, barbecue area, lush landscaping, fruit trees, and rose bushes -- perfect for relaxing or entertaining. Plus, enjoy extra side yard space fully cemented and gated, ideal for securely parking an RV, motorhome, or boat out of sight from the street.Additional amenities include garage storage, water softener, laundry room off the garage, alarm system, energy-efficient windows, updated gutters, and a HVAC system with air conditioning.Located near parks, top-rated schools, and shopping, this home is a perfect blend of luxury, durability, and convenience. A true gem that combines timeless elegance with modern comfort -- ready to welcome its next chapter.
Sold for $1,286,000
Listed by: Pinnacle Estate Properties, In • Karen Todey Rooke • Contact: 805-312-5131
Bought with: RE/MAX Gold Coast REALTORS
$1,286,000
143 Flora Vista Ave, Camarillo, CA 93012
4beds
2,269sqft
Single Family Residence
Built in 1982
7,405 Square Feet Lot
$1,227,000 Zestimate®
$567/sqft
$4,633 Estimated rent
Home value
$1,227,000
$1.15M - $1.31M
$4,633/mo
Zestimate® history
Owner options
List your home for rent
$4,633/mo
Rent Zestimate®
Find your next renter with Zillow Rental Manager. Plus, with online applications, you can quickly screen prospective tenants – for free.
$4,633/mo
Rent Zestimate®
Refinance and save
$8,198/mo
Est. payment
Refinancing to a lower rate could help reduce your monthly payments and save thousands over the life of the loan.
$8,198/mo
Est. payment
Explore your selling options
Work with a Zillow partner agent
Leverage their expertise and Zillow's premium Showcase listings to get your home seen by more buyers.
Get startedList with your own agent
Get your home in front of millions of buyers by listing it on Zillow.
Learn how to do itSell it yourself
Take full control of how buyers see your home on Zillow by listing For Sale by Owner (FSBO).
List your homeWhat's special
Fruit treesGas fireplaceFarmhouse sinkRose bushesFully fenced backyardSurround soundWine cooler
Zillow last checked:
Listing updated:
Listed by:
Karen Todey Rooke DRE #01720412 805-312-5131,
Pinnacle Estate Properties, In,
Co-Listing Agent: Deborah Gates,
Pinnacle Estate Properties, Inc.
Bought with:
Wendy White, DRE #02097690
RE/MAX Gold Coast REALTORS
Source: CRMLS,MLS#: V1-31669 Originating MLS: California Regional MLS (Ventura & Pasadena-Foothills AORs)
Originating MLS: California Regional MLS (Ventura & Pasadena-Foothills AORs)Facts & features
Interior
Bedrooms & bathrooms
- Bedrooms: 4
- Bathrooms: 3
- Full bathrooms: 3
- Main level bathrooms: 1
Rooms
- Room types: Attic, Entry/Foyer, Family Room, Kitchen, Laundry, Living Room, Primary Bathroom, Primary Bedroom, Office, Workshop, Dining Room
Primary bedroom
- Features: Primary Suite
Bathroom
- Features: Bathroom Exhaust Fan, Bathtub, Dual Sinks, Enclosed Toilet, Full Bath on Main Level, Granite Counters, Low Flow Plumbing Fixtures, Linen Closet, Multiple Shower Heads, Remodeled
Family room
- Features: Separate Family Room
Kitchen
- Features: Granite Counters, Kitchen/Family Room Combo, Pots & Pan Drawers, Remodeled, Self-closing Cabinet Doors, Self-closing Drawers, Updated Kitchen
Heating
- Forced Air, Natural Gas
Cooling
- Central Air
Appliances
- Included: Barbecue, Convection Oven, Double Oven, Dishwasher, Ice Maker, Microwave, Refrigerator, Range Hood, Self Cleaning Oven, Water Softener, Vented Exhaust Fan, Water To Refrigerator, Water Heater
- Laundry: Inside, Laundry Room
Features
- Built-in Features, Ceiling Fan(s), Crown Molding, Separate/Formal Dining Room, Eat-in Kitchen, Granite Counters, High Ceilings, Open Floorplan, Pantry, Recessed Lighting, Storage, Unfurnished, Wired for Sound, Attic, Primary Suite, Workshop
- Flooring: Carpet, Wood
- Doors: French Doors, Mirrored Closet Door(s), Panel Doors, Sliding Doors
- Windows: Blinds, Double Pane Windows, Plantation Shutters, Screens
- Has fireplace: Yes
- Fireplace features: Family Room, Gas
- Common walls with other units/homes: No Common Walls
Interior area
- Total interior livable area: 2,269 sqft
Property
Parking
- Total spaces: 3
- Parking features: Concrete, Door-Multi, Direct Access, Driveway Level, Door-Single, Driveway, Garage, Garage Door Opener, RV Access/Parking, Storage, Workshop in Garage
- Attached garage spaces: 3
Accessibility
- Accessibility features: Parking
Features
- Levels: Two
- Stories: 2
- Entry location: Front Entry
- Patio & porch: Open, Patio
- Exterior features: Lighting, Rain Gutters
- Pool features: None
- Has spa: Yes
- Spa features: In Ground, Private
- Fencing: Good Condition,Security,Wood
- Has view: Yes
- View description: City Lights, Mountain(s)
Lot
- Size: 7,405 Square Feet
- Features: Back Yard, Front Yard, Lawn, Landscaped, Level, Near Park, Paved, Street Level, Value In Land, Walkstreet, Yard
Details
- Additional structures: Shed(s), Storage
- Parcel number: 2290101065
- Special conditions: Trust
Construction
Type & style
- Home type: SingleFamily
- Architectural style: Traditional
- Property subtype: Single Family Residence
Materials
- Copper Plumbing
- Roof: Concrete
Condition
- Updated/Remodeled,Turnkey
- New construction: No
- Year built: 1982
Utilities & green energy
- Sewer: Public Sewer
- Water: Public
- Utilities for property: Electricity Connected, Natural Gas Connected, Sewer Connected, Underground Utilities, Water Connected
Community & HOA
Community
- Features: Biking, Golf, Gutter(s), Hiking, Storm Drain(s), Sidewalks, Park
- Security: Prewired, Security System, Carbon Monoxide Detector(s), Smoke Detector(s)
- Subdivision: Woodside Green 1 - 2887
Location
- Region: Camarillo
Financial & listing details
- Price per square foot: $567/sqft
- Tax assessed value: $477,297
- Annual tax amount: $5,391
- Date on market: 8/8/2025
- Cumulative days on market: 54 days
- Listing terms: Cash,Conventional,1031 Exchange,FHA,VA Loan
- Road surface type: Paved
Price history
| Date | Event | Price |
|---|---|---|
| 11/20/2025 | Sold | $1,286,000+0.5%$567/sqft |
Source:  CRMLS #V1-31669 Report a problem CRMLS #V1-31669 Report a problem | ||
| 11/20/2025 | Pending sale | $1,279,000$564/sqft |
Source: CRMLS #V1-31669 Report a problem | ||
| 10/5/2025 | Contingent | $1,279,000$564/sqft |
Source: CRMLS #V1-31669 Report a problem | ||
| 9/26/2025 | Price change | $1,279,000-1.5%$564/sqft |
Source: CRMLS #V1-31669 Report a problem | ||
| 8/9/2025 | Listed for sale | $1,299,000$572/sqft |
Source: CRMLS #V1-31669 Report a problem | ||
Public tax history
| Year | Property taxes | Tax assessment |
|---|---|---|
| 2025 | $5,391 +5.7% | $477,297 +2% |
| 2024 | $5,098 | $467,939 +2% |
| 2023 | $5,098 +0.3% | $458,764 +2% |
| 2022 | $5,082 +3.7% | $449,769 +2% |
| 2021 | $4,901 +0.4% | $440,950 +1% |
| 2020 | $4,883 +0.5% | $436,431 +2% |
| 2019 | $4,860 +1.9% | $427,875 +2% |
| 2018 | $4,771 +6.1% | $419,486 +2% |
| 2017 | $4,495 +2.4% | $411,262 +2% |
| 2016 | $4,389 +1.1% | $403,199 +1.5% |
| 2015 | $4,343 +2.4% | $397,144 +2% |
| 2014 | $4,243 | $389,367 +0.5% |
| 2013 | -- | $387,610 +2% |
| 2012 | -- | $380,010 +2% |
| 2011 | -- | $372,560 +0.5% |
| 2009 | -- | $370,659 +4% |
| 2007 | -- | $356,268 +2% |
| 2006 | -- | $349,283 +2% |
| 2005 | -- | $342,435 +3.9% |
| 2003 | -- | $329,570 +2% |
| 2002 | -- | $323,108 +2% |
| 2001 | $3,457 +0.3% | $316,774 +2% |
| 2000 | $3,447 | $310,564 |
Find assessor info on the county website
Neighborhood: 93012
Nearby homes
- $954,3003 bd2 ba2k sqft151 Flora Vista Ave, Camarillo, CA 93012Off Market
- $933,0003 bd2 ba1.6k sqft135 Flora Vista Ave, Camarillo, CA 93012Off Market
- $874,6003 bd2 ba1.6k sqft159 Flora Vista Ave, Camarillo, CA 93012Off Market
- $918,6003 bd2 ba2k sqft127 Flora Vista Ave, Camarillo, CA 93012Off Market
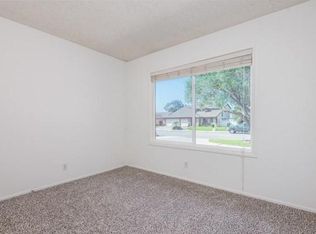
- $1,000,9004 bd3 ba2.4k sqft142 Flora Vista Ave, Camarillo, CA 93012Off Market
- $961,9003 bd2 ba2k sqft150 Flora Vista Ave, Camarillo, CA 93012Off Market
- $1,076,6004 bd3 ba2.2k sqft134 Flora Vista Ave, Camarillo, CA 93012Off Market
- $1,042,3004 bd2 ba2.2k sqft167 Flora Vista Ave, Camarillo, CA 93012Off Market
Nearby schools
GreatSchools rating
- 6/10Rancho Rosal Elementary SchoolGrades: K-5Distance: 0.4 mi
- 5/10Monte Vista Middle SchoolGrades: 6-8Distance: 2.5 mi
- 8/10Adolfo Camarillo High SchoolGrades: 9-12Distance: 0.4 mi
Get a cash offer in 3 minutes
Find out how much your home could sell for in as little as 3 minutes with a no-obligation cash offer.
Estimated market value
$1,227,000
Get a cash offer in 3 minutes
Find out how much your home could sell for in as little as 3 minutes with a no-obligation cash offer.
Estimated market value
$1,227,000
- California
- Ventura County
- Camarillo
- 93012
- 143 Flora Vista Ave
Nearby cities
Nearby zip codes
Other Camarillo Topics
