Skip main navigation
Sold for $324,950
  • $324,950

    143 Flying Bolt Drive, Raeford, NC 28376

    4beds
    2,049sqft
    Single Family Residence
    Built in 2024
    0.46 Acres Lot
    $325,200 Zestimate®
    $159/sqft
    $2,341 Estimated rent

    Home value

    $325,200

    $309,000 - $341,000

    $2,341/mo

    Zestimate® history
    Loading
    Loading...

    Owner options

    List your home for rent

    $2,341/mo

    Rent Zestimate®

    Find your next renter with Zillow Rental Manager. Plus, with online applications, you can quickly screen prospective tenants – for free.

    Learn more

    $2,341/mo

    Rent Zestimate®

    Refinance and save

    $1,939/mo

    Est. payment

    Refinancing to a lower rate could help reduce your monthly payments and save thousands over the life of the loan.

    See today's rates

    $1,939/mo

    Est. payment

    Explore your selling options

    Work with a Zillow partner agent

    Leverage their expertise and Zillow's premium Showcase listings to get your home seen by more buyers.

    Get started

    List with your own agent

    Get your home in front of millions of buyers by listing it on Zillow.

    Learn how to do it

    Sell it yourself

    Take full control of how buyers see your home on Zillow by listing For Sale by Owner (FSBO).

    List your home

    What's special

    Front porchDouble garageSeparate showerFamily roomGranite countersOpen to the kitchenShared bathroom
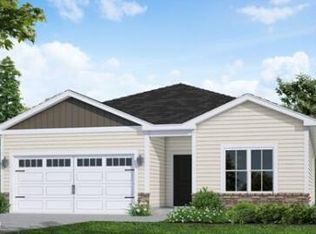
    MOVE IN READY!! What an amazing floor plan! Built by Ben Stout Construction, the Southbrook A floor plan is a favorite! Walk up to your front porch and come home to your family room. Open to the kitchen, which will be sure to impress the chef in the family with a pantry and granite counters. Entering through your double garage, there is a mudroom and easy entry into the kitchen to drop off those groceries. Upstairs, you will find the owner's suite with a walk-in closet and garden tub with a separate shower. The 3 generously sized bedrooms provide ample space for family members or guests, with access to a shared bathroom for added convenience. Walking out to your backyard, there is a patio for seating or entertaining. AGENTS-NOT member of MLS? Call Showing Time. Let them know you are NOT a member and need access. Completion Date: 7/5/2024

    Zillow last checked:

    Listing updated:

    Listed by:

    Brian O'Connell 910-495-5752,

    Keller Williams Realty-Fayetteville

    Bought with:

    Brian O'Connell, 253848

    Keller Williams Realty-Fayetteville

    Source: Hive MLS,MLS#: 100454629MLS LogoOriginating MLS: Mid Carolina Regional MLS

    Facts & features

    Interior

    Bedrooms & bathrooms
    • Bedrooms: 4
    • Bathrooms: 3
    • Full bathrooms: 2
    • 1/2 bathrooms: 1
    Primary bedroom
    • Level: Non Primary Living Area
    Dining room
    • Features: Combination
    Heating
    • Heat Pump, Electric
    Cooling
    • Central Air
    Appliances
    • Included: Built-In Microwave, Range, Dishwasher
    • Laundry: Dryer Hookup, Washer Hookup, Laundry Room
    Features
    • Walk-in Closet(s), Entrance Foyer, Walk-in Shower, Walk-In Closet(s)
    • Basement: None
    • Has fireplace: No
    • Fireplace features: None
    Interior area
    • Total structure area: 2,049
    • Total interior livable area: 2,049 sqft

    Property

    Parking
    • Total spaces: 2
    • Parking features: Attached
    • Has attached garage: Yes
    Features
    • Levels: Two
    • Stories: 2
    • Patio & porch: Covered, Patio, Porch
    • Fencing: Partial,Wood
    Lot
    • Size: 0.46 Acres
    Details
    • Parcel number: 584950001059
    • Zoning: RA-20
    • Special conditions: Standard

    Construction

    Type & style
    • Home type: SingleFamily
    • Property subtype: Single Family Residence
    Materials
    • Vinyl Siding
    • Foundation: Slab
    • Roof: Shingle
    Condition
    • New construction: Yes
    • Year built: 2024

    Utilities & green energy

    • Sewer: Septic Tank
    • Water: Public
    • Utilities for property: Water Available

    Community & HOA

    Community
    • Subdivision: Carolina Crossing
    HOA
    • Has HOA: Yes
    • Amenities included: Management
    • HOA fee: $400 monthly
    • HOA name: Little and Young
    • HOA phone: 910-484-5400
    Location
    • Region: Raeford

    Financial & listing details

    • Price per square foot: $159/sqft
    • Tax assessed value: $266,830
    • Annual tax amount: $2,318
    • Date on market: 7/12/2025
    • Cumulative days on market: 97 days
    • Listing agreement: Exclusive Right To Sell
    • Listing terms: Cash,Conventional,VA Loan
    • Road surface type: Paved

    Price history

    DateEventPrice
    11/13/2024Sold$324,950$159/sqft
    Source: Hive MLS #100454629 Report a problem
    10/14/2024Contingent$324,950$159/sqft
    Source: Hive MLS #100454629 Report a problem
    10/11/2024Price change$324,950-3%$159/sqft
    Source: Hive MLS #100454629 Report a problem
    8/23/2024Price change$334,950+0.6%$163/sqft
    Source: Hive MLS #100454629 Report a problem
    7/8/2024Listed for sale$332,950$162/sqft
    Source: Hive MLS #100454629 Report a problem

    Public tax history

    YearProperty taxesTax assessment
    2025$2,318 +488.9%$266,830 +455.9%
    2024$394 $48,000
    Find assessor info on the county website

    Neighborhood: 28376

    Nearby schools

    GreatSchools rating
    Schools provided by the listing agent
    • Elementary: West Hoke
    • Middle: West Hoke
    • High: Hoke County High

    Source: Hive MLS. This data may not be complete. We recommend contacting the local school district to confirm school assignments for this home.

    Get a cash offer in 3 minutes
    Find out how much your home could sell for in as little as 3 minutes with a no-obligation cash offer.
    Estimated market value
    $325,200
    Get a cash offer in 3 minutes
    Find out how much your home could sell for in as little as 3 minutes with a no-obligation cash offer.
    Estimated market value
    $325,200