Just in time for summer, this adorable home offers a spacious addition and double loft, perfect for extra sleeping and storage space. Nestled in the charming Shadow Lakes community and tucked away on a quiet cul-de-sac, this property offers a peaceful and private setting with no homes behind it. The private backyard is perfect place to start your day with a peaceful morning coffee or relaxing nights around the campfire making s'mores with family & friends. Enjoy all the wonderful amenities the community has to offer while relaxing in your own little getaway. Updated include: 2025 Deck & Fridge, 2024 HVAC, 2024 Ductwork, 2022 Roof & 2021 Flooring. Enjoy incredible fishing (spring fed stocked lakes), ice fishing, boating, swimming, kayaking, canoeing, hiking in this gated community w/club house, pool, beach, corn-hole, volleyball, basketball, lakes, channels, nature trails & much more. The community also features an amenity center and a covered outdoor pavilion that are perfect for birthday parties, gatherings, and special events. Make this perfect escape your weekend retreat or year-round residence! Less than an hour from Chicago & just minutes off I-55. This is a gated community you will need to make arrangements prior to showing. Pre-approved buyers only.
Active
Price cut: $5.1K (7/8)
$114,900
143 Fossil Lake Ct, Wilmington, IL 60481
1beds
765sqft
:
Get pre-qualified$862/mo
Single Family Residence
Built in 1998
4,320 Square Feet Lot
$-- Zestimate®
$150/sqft
$-- HOA
What's special
Double loftSpacious additionQuiet cul-de-sacPrivate backyard
- 56 days |
- 1,219 |
- 46 |
Zillow last checked:
Listing updated:
Listed by:
Kimberly Engelhardt, PSA 815-370-2351,
Lori Bonarek Realty
Source: MRED as distributed by MLS GRID,MLS#: 12651281
Facts & features
Interior
Bedrooms & bathrooms
- Bedrooms: 1
- Bathrooms: 1
- Full bathrooms: 1
Rooms
- Room types: Loft
Primary bedroom
- Level: Main
- Area: 88 Square Feet
- Dimensions: 8X11
Dining room
- Level: Main
- Dimensions: COMBO
Family room
- Level: Main
- Area: 200 Square Feet
- Dimensions: 10X20
Kitchen
- Features: Kitchen (Eating Area-Table Space)
- Level: Main
- Area: 286 Square Feet
- Dimensions: 11X26
Loft
- Level: Second
- Area: 88 Square Feet
- Dimensions: 8X11
Loft
- Level: Second
- Area: 77 Square Feet
- Dimensions: 7X11
Heating
- Propane
Cooling
- Central Air, Window Unit(s)
Appliances
- Included: Range, Microwave, Refrigerator
Features
- Basement: None
Interior area
- Total structure area: 765
- Total interior livable area: 765 sqft
Property
Parking
- Total spaces: 3
- Parking features: Gravel, Off Street, Yes, Owned
Accessibility
- Accessibility features: No Disability Access
Features
- Stories: 1
Lot
- Size: 4,320 Square Feet
- Dimensions: 90x48x90x48
- Features: Cul-De-Sac
Details
- Additional structures: Shed(s)
- Parcel number: 0224041560070000
- Special conditions: None
Construction
Type & style
- Home type: SingleFamily
- Property subtype: Single Family Residence
Materials
- Vinyl Siding
Condition
- New construction: No
- Year built: 1998
Utilities & green energy
- Sewer: Public Sewer
- Water: Public
Community & HOA
Community
- Features: Clubhouse, Park, Pool, Lake, Water Rights, Gated, Street Lights, Street Paved
- Subdivision: Shadow Lakes
HOA
- Services included: None
Location
- Region: Wilmington
Financial & listing details
- Price per square foot: $150/sqft
- Tax assessed value: $85,548
- Annual tax amount: $1,922
- Date on market: 5/28/2026
- Ownership: Fee Simple
- Has irrigation water rights: Yes
Estimated market value
Not available
Estimated sales range
Not available
Not available
Price history
| Date | Event | Price |
|---|---|---|
| 7/8/2026 | Price change | $114,900-4.3%$150/sqft |
Source:  MRED as distributed by MLS GRID #12651281 Report a problem MRED as distributed by MLS GRID #12651281 Report a problem | ||
| 5/28/2026 | Listed for sale | $120,000+110.5%$157/sqft |
Source: MRED as distributed by MLS GRID #12651281 Report a problem | ||
| 3/24/2021 | Listing removed | -- |
Source: Owner Report a problem | ||
| 9/22/2020 | Sold | $57,000-8.1%$75/sqft |
Source: Public Record Report a problem | ||
| 12/31/2019 | Listing removed | $62,000$81/sqft |
Source: Owner Report a problem | ||
| 10/2/2019 | Price change | $62,000+6.9%$81/sqft |
Source: Owner Report a problem | ||
| 9/10/2019 | Price change | $58,000-6.5%$76/sqft |
Source: Owner Report a problem | ||
| 9/6/2019 | Price change | $62,000-3.1%$81/sqft |
Source: Owner Report a problem | ||
| 8/21/2019 | Listed for sale | $64,000$84/sqft |
Source: Owner Report a problem | ||
| 2/17/2019 | Listing removed | $64,000$84/sqft |
Source: Owner Report a problem | ||
| 11/19/2018 | Pending sale | $64,000$84/sqft |
Source: Owner Report a problem | ||
| 9/28/2018 | Listed for sale | $64,000$84/sqft |
Source: Owner Report a problem | ||
| 1/16/2018 | Listing removed | $64,000$84/sqft |
Source: Owner Report a problem | ||
| 10/18/2017 | Price change | $64,000-1.5%$84/sqft |
Source: Owner Report a problem | ||
| 9/27/2017 | Price change | $65,000-4.3%$85/sqft |
Source: Owner Report a problem | ||
| 9/6/2017 | Price change | $67,900-2.9%$89/sqft |
Source: Owner Report a problem | ||
| 7/20/2017 | Price change | $69,900-4.1%$91/sqft |
Source: Owner Report a problem | ||
| 7/10/2017 | Price change | $72,900-2.7%$95/sqft |
Source: Owner Report a problem | ||
| 6/17/2017 | Listed for sale | $74,900+232.9%$98/sqft |
Source: Owner Report a problem | ||
| 5/8/1998 | Sold | $22,500$29/sqft |
Source: Public Record Report a problem | ||
Public tax history
| Year | Property taxes | Tax assessment |
|---|---|---|
| 2024 | $1,922 +7.8% | $28,516 +11.6% |
| 2023 | $1,782 -41.9% | $25,541 +10.2% |
| 2022 | $3,067 +311.1% | $23,177 +124.1% |
| 2021 | $746 +6.9% | $10,341 +5.6% |
| 2020 | $698 +5.4% | $9,797 +5.9% |
| 2019 | $662 +3.6% | $9,251 +4.5% |
| 2018 | $640 +1.7% | $8,853 +2% |
| 2017 | $629 +2.3% | $8,679 +3.4% |
| 2016 | $615 +3.4% | $8,394 +2.7% |
| 2015 | $594 | $8,177 |
| 2014 | $594 +0.2% | $8,177 -6.5% |
| 2013 | $593 -0.4% | $8,745 -4.7% |
| 2012 | $596 -3.1% | $9,181 -9.1% |
| 2011 | $615 -2.1% | $10,101 |
| 2010 | $628 -2.5% | $10,101 |
| 2009 | $644 +0.4% | $10,101 |
| 2008 | $642 | $10,101 +3.7% |
| 2007 | -- | $9,740 +4.4% |
| 2006 | $593 +1.8% | $9,333 +6.1% |
| 2005 | $582 +6% | $8,800 +6.9% |
| 2004 | $549 +9.6% | $8,235 +5.5% |
| 2003 | $501 -2.4% | $7,804 |
| 2002 | $513 -2.1% | $7,804 +5.6% |
| 2001 | $524 +5.4% | $7,392 +5.6% |
| 2000 | $497 | $7,000 |
Find assessor info on the county website
Monthly payment
Est. payment
Payment breakdown
Explore the cost of this home by adjusting the details. Changes won't be saved.Climate risks
Neighborhood: 60481
Nearby schools
GreatSchools rating
- 7/10Reed-Custer Intermediate SchoolGrades: PK-5Distance: 1.7 mi
- 7/10Reed-Custer Middle SchoolGrades: 6-8Distance: 1.7 mi
- 7/10Reed-Custer High SchoolGrades: 9-12Distance: 1.7 mi
Schools provided by the listing agent
- District: 255U
Source: MRED as distributed by MLS GRID. This data may not be complete. We recommend contacting the local school district to confirm school assignments for this home.
- $270,0002 bd2 ba1.5k sqft144 Fossil Lake Ct, Wilmington, IL 60481Sold
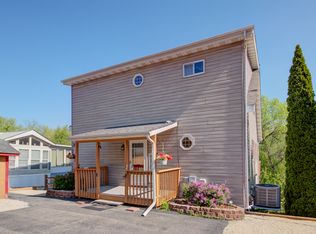
- $50,262-- bd-- ba-- sqft142 Fossil Lake Ct, Wilmington, IL 60481Off Market
- $257,9004 bd2 ba720 sqft145 Fossil Lake Ct, Wilmington, IL 60481Off Market
- $130,200-- bd-- ba-- sqft141 Fossil Lake Ct, Wilmington, IL 60481Off Market
- $311,9003 bd3 ba-- sqft23 Hole In The Wall Rd, Wilmington, IL 60481Off Market
- $3-- bd-- ba-- sqftHole In The Wall Rd, Wilmington, IL 60481Off Market
- $134,2001 bd1 ba400 sqft151 Fossil Lake Ct, Wilmington, IL 60481Off Market
- $343,7003 bd3 ba1.5k sqft149 Fossil Lake Ct, Wilmington, IL 60481Off Market
A local agent can set up tours, give advice and negotiate with sellers.
A local lender can help you make sure your offer is ready when you are.
Similar homes
- $97,5001 bd1 ba400 sqft99 Lakeshore Dr, Wilmington, IL 60481Active
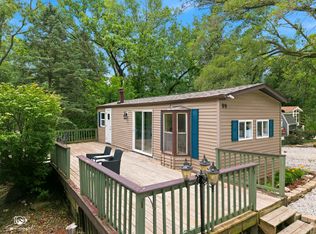 MLS ID #12683318, Diane Martin, Hexagon Real Estate. MRED as distributed by MLS GRID
 - $159,9001 bd1 ba400 sqft77 Dinosaur Rd, Wilmington, IL 60481New
 MLS ID #12709604, Candace Shell, Pro Real Estate. MRED as distributed by MLS GRID
 - $88,0002 bd1 ba395 sqft115 Fossil Ridge Rd, Wilmington, IL 60481Active
 MLS ID #12706478, Diane Martin, Hexagon Real Estate. MRED as distributed by MLS GRID
 - $149,9002 bd2 ba1k sqft46 Lakeshore Dr, Wilmington, IL 60481Active
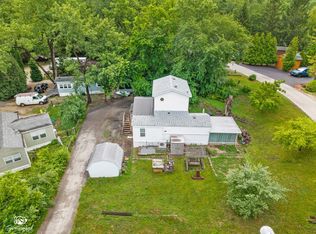 MLS ID #12674204, Diane Martin, Hexagon Real Estate. MRED as distributed by MLS GRID
 - $149,0001 bd1 ba400 sqft96 Fossil Ridge Rd, Wilmington, IL 60481ActiveMLS ID #12632707, Nasko Ivanov, Home Realty Group, Inc. MRED as distributed by MLS GRID
- $129,9001 bd1 ba400 sqft156 Smallmouth Ln, Wilmington, IL 60481ActiveMLS ID #12660512, Vanessa Carlson, Illinois Discount Realty. MRED as distributed by MLS GRID
- $129,0002 bd1 ba1.1k sqft611 Daniels St, Wilmington, IL 60481ActiveMLS ID #12607390, Judith Sundine, Pro Real Estate. MRED as distributed by MLS GRID
- $--2 bd-- ba974 sqft457 Water St, Joliet, IL 60436AuctionAuction.com 2
- $124,9002 bd1 ba720 sqft745 E Dayton Ct, Godley, IL 60407ActiveMLS ID #12616583, Jerrick Longest, @properties Christie's International Real Estate. MRED as distributed by MLS GRID
- $97,9001 bd1 ba680 sqft222 Madison St Unit 210, Joliet, IL 60435NewMLS ID #12710809, Susie Scheuber, ABR,CRS,GRI, RE/MAX Ultimate Professionals. MRED as distributed by MLS GRID
- $120,0001 bd1 ba828 sqft1619 Richmond Cir Unit 205, Joliet, IL 60435Re-activatedMLS ID #12661913, Victoria Kroll-Mallek, KRG Real Estate. MRED as distributed by MLS GRID
- $150,0001 bd1 ba863 sqft1504 Woodbridge Rd APT 3B, Joliet, IL 60436ActiveMLS ID #12708097, Ann Schuler, Century 21 Circle. MRED as distributed by MLS GRID
- $134,9002 bd2 ba1k sqft907 Parkview St, Joliet, IL 60436ActiveMLS ID #12490605, Shay Thakkar, ARNI Realty Incorporated. MRED as distributed by MLS GRID
- $95,9002 bd1 ba861 sqft222 Madison St Unit 214, Joliet, IL 60435ActiveMLS ID #12590946, Jerome Goergen, Goergen Realty LLC. MRED as distributed by MLS GRID
