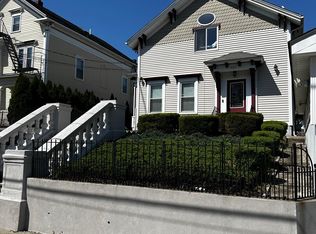
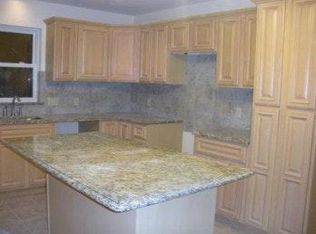
Don't miss this outstanding opportunity to own a spacious 4-family property in a convenient Pawtucket location, just minutes from the new train station, shopping, dining, major highways, universities, and healthcare facilities. Each unit offers 3 bedrooms, providing strong rental appeal and flexibility for both investors and owner-occupants. The property features ample off-street parking with space for up to 9 vehicles. The 4th unit is in the lower level. All units have been updated and in great shape. Subject to seller finding suitable housing. Seller occupies the first floor and lower level units.
Under contract
$789,900
143 Garden St, Pawtucket, RI 02860
11beds
5,276sqft
Multi Family
Built in 1900
-- sqft lot
$796,700 Zestimate®
$150/sqft
$-- HOA
What's special
- 11 days
- 517
- 27
Zillow last checked:
Listing updated:
Listed by:
Lydia Lopes 401-413-0474,
RE/MAX River's Edge
Source: StateWide MLS RI,MLS#: 1422826
Facts & features
Interior
Bedrooms & bathrooms
- Bedrooms: 11
- Bathrooms: 4
- Full bathrooms: 4
Bathroom
- Features: Bath w Tub & Shower
Heating
- Natural Gas, Baseboard, Forced Air, Forced Water, Gas Connected, Individual Control
Cooling
- None, Window Unit(s)
Appliances
- Included: Gas Water Heater, Dryer, Exhaust Fan, Microwave, Oven/Range, Refrigerator
- Laundry: In Building
Features
- Wall (Cermaic), Wall (Dry Wall), Wall (Paneled), Wall (Plaster), Stairs, Plumbing (Mixed), Insulation (Unknown)
- Flooring: Ceramic Tile, Hardwood, Laminate
- Doors: Storm Door(s)
- Windows: Insulated Windows, Storm Window(s)
- Basement: Full,Interior and Exterior,Finished,Bath/Stubbed,Bedroom(s),Family Room,Kitchen,Laundry
- Has fireplace: No
- Fireplace features: None
Interior area
- Total structure area: 5,645
- Total interior livable area: 5,276 sqft
Video & virtual tour
Property
Parking
- Total spaces: 5
- Parking features: No Garage, Driveway
- Has uncovered spaces: Yes
Features
- Stories: 3
- Patio & porch: Porch
Lot
- Size: 6,124 Square Feet
Details
- Other equipment: Cable TV
Construction
Type & style
- Home type: MultiFamily
- Property subtype: Multi Family
- Attached to another structure: Yes
Materials
- Ceramic, Dry Wall, Paneled, Plaster, Masonry, Vinyl Siding
- Foundation: Concrete Perimeter, Mixed
Condition
- New construction: No
- Year built: 1900
Utilities & green energy
- Electric: 100 Amp Service, 200+ Amp Service, Circuit Breakers
- Sewer: Assessment to Seller, Public Sewer
- Water: Assessment Seller, Municipal, Public
- Utilities for property: Sewer Connected, Water Connected
Community & HOA
Community
- Features: Near Public Transport, Commuter Bus, Highway Access, Hospital, Interstate, Private School, Public School, Recreational Facilities, Restaurants, Schools, Near Shopping
HOA
- Has HOA: No
Location
- Region: Pawtucket
Financial & listing details
- Price per square foot: $150/sqft
- Annual tax amount: $6,887
- Date on market: 9/10/2026
- Total actual rent: 7800
Estimated market value
$796,700
$757,000 - $837,000
$2,266/mo
Price history
| Date | Event | Price |
|---|---|---|
| 9/16/2026 | Contingent | $789,900$150/sqft |
Source:  StateWide MLS RI #1422826 Report a problem StateWide MLS RI #1422826 Report a problem | ||
| 9/10/2026 | Listed for sale | $789,900$150/sqft |
Source: StateWide MLS RI #1422826 Report a problem | ||
Public tax history
Tax history is unavailable.
Monthly payment
Est. payment
Payment breakdown
Explore the cost of this home by adjusting the details. Changes won't be saved.Climate risks
Neighborhood: Woodlawn


Similar homes
- $650,0008 bd3 ba2.8k sqft166 Summit St, Pawtucket, RI 02860For Sale

 MLS ID #1423475, Kathleen Coutu, CENTURY 21 Stachurski Agency. StateWide MLS RI
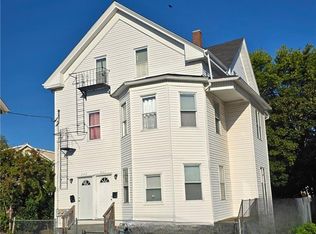
 - $665,00011 bd3 ba3.4k sqft207 Pawtucket Ave, Pawtucket, RI 02860For Sale
 MLS ID #1416815, Tom Goss, J. Christopher Real Estate Grp. StateWide MLS RI
 - $750,00010 bd4 ba3.7k sqft146-148 Pond St, Pawtucket, RI 02860For Sale
 MLS ID #1417923, Scott Jones, RE/MAX Platinum. StateWide MLS RI
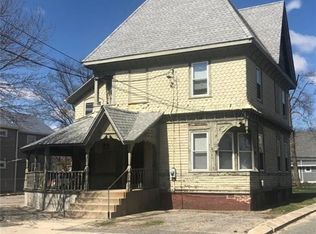
 - $749,90014 bd5 ba4.5k sqft5 Nickerson St, Pawtucket, RI 02860For Sale
 MLS ID #1416380, Raisa Gonzalez, Century 21 AllPoints Realty. StateWide MLS RI
 - $600,0008 bd3 ba3.6k sqft204 Dunnell Ave, Pawtucket, RI 02860For SaleMLS ID #1423242, Helene Dominguez, D'Empire Real Estate LLC. StateWide MLS RI
- $950,0009 bd5 ba4.9k sqft460-458 Smithfield Ave, Pawtucket, RI 02860For SaleMLS ID #1422229, April Holland, Keller Williams Leading Edge. StateWide MLS RI
- $689,9009 bd3 ba3.3k sqft8 Humes St, Pawtucket, RI 02860For SaleMLS ID #1419801, Samuel Albert, Innovations Realty. StateWide MLS RI
- $610,0009 bd6 ba2.7k sqft54 Pearl St, Pawtucket, RI 02860For SaleMLS ID #1415093, Helene Dominguez, D'Empire Real Estate LLC. StateWide MLS RI
- $775,0009 bd3 ba3.2k sqft1170-1172 N Main St, Providence, RI 02906For SaleMLS ID #1419760, Gabe Francis, Lenox Realty Group. StateWide MLS RI
- $799,99910 bd4 ba5.6k sqft91 Laura St, Providence, RI 02907For SaleMLS ID #1421525, Jeffrey Infante, Real Broker, LLC. StateWide MLS RI
- $775,0009 bd3 ba3.2k sqft1166-1168 N Main St, Providence, RI 02906For SaleMLS ID #1419781, Gabe Francis, Lenox Realty Group. StateWide MLS RI
- $774,0008 bd4 ba4.1k sqft374 Douglas Ave, Providence, RI 02908For SaleMLS ID #1417010, Elisabeth Lafontant, Real Broker, LLC. StateWide MLS RI
- $749,9009 bd3 ba3.5k sqft355-357 Williams St, Providence, RI 02906For SaleMLS ID #1419697, Stephanie Ricardo, Real Broker, LLC. StateWide MLS RI
- $745,0009 bd3 ba4.3k sqft236 Dudley St, Providence, RI 02907For SaleMLS ID #1422891, Braulio Diaz, The Network. StateWide MLS RI
- $895,0008 bd4 ba3k sqft50 Garfield St, Central Falls, RI 02863For SaleMLS ID #1412765, Martha Habib, Pyramid Realty Inc. StateWide MLS RI
- $715,0008 bd3 ba2.6k sqft54 Barton St, Providence, RI 02909For SaleMLS ID #1422949, Spencer Kelleher, William Raveis Inspire. StateWide MLS RI
- $859,00011 bd5 ba5.9k sqft155 Ohio Ave, Providence, RI 02905For SaleMLS ID #1417616, Jose Morales, Beryllium Realty Group. StateWide MLS RI
- $945,00010 bd3 ba2.9k sqft89 America St, Providence, RI 02903For SaleMLS ID #1422350, Anna Hsiao, Coastline Realty LLC. StateWide MLS RI
- $699,00010 bd4 ba3.5k sqft142 Oxford St, Providence, RI 02905For SaleMLS ID #1420258, Kyle Seyboth, Century 21 Limitless. StateWide MLS RI
