
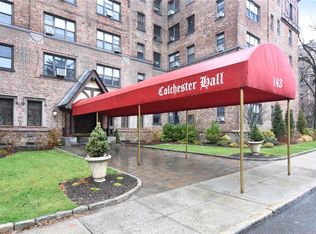
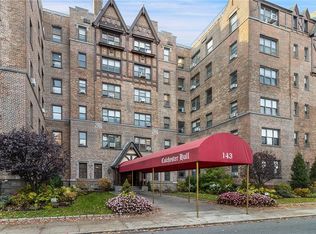
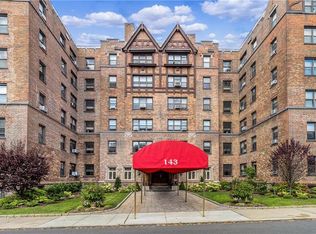
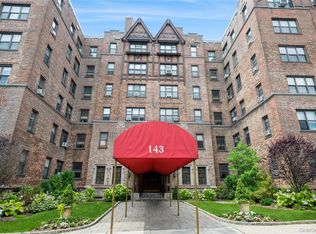
Welcome to this spacious and beautifully maintained one-bedroom residence at The Colchester on desirable Garth Road — the only dog-friendly building in the area (up to 30 lbs). Enjoy sunny southern and western exposures with tranquil views overlooking Garth Woods, bringing wonderful natural light and a peaceful setting to this inviting home.
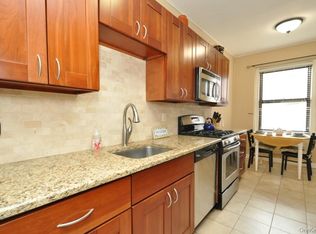
A true highlight of the apartment is the exceptionally large eat-in kitchen — a rare find in a one-bedroom — featuring beautiful quartz countertops and ample space for cooking, dining, and everyday living. A separate dining area adds flexibility for everyday living or entertaining. Hardwood floors run throughout the home, complemented by recessed lighting and abundant storage with four large closets.
The expansive living room offers exceptional space and comfort, while the fully renovated bathroom adds modern style and sophistication.
Residents of The Colchester enjoy access to a large private terrace. Perfectly situated in an unbeatable location, enjoy Garth Road’s vibrant dining scene, recently featured in the Michelin Guide, along with close proximity to Scarsdale Village and Metro-North for a convenient 33-minute commute to Grand Central Terminal. Residents receive free permit parking for Garth Road, Grayrock Road, and the nearby resident lot, and are eligible for membership at Lake Isle Country Club featuring golf, tennis, and swimming. The Bronx River Trail is just steps away for scenic walking and biking. Maintenance does not reflect STAR credit.
Pending
$315,000
143 Garth Road #4P, Scarsdale, NY 10583
1beds
925sqft
Stock Cooperative, Residential
Built in 1929
-- sqft lot
$-- Zestimate®
$341/sqft
$-- HOA
What's special
- 128 days
- 77
- 3
Zillow last checked:
Listing updated:
Listed by:
BHG Real Estate Choice Realty 914-725-4020,
Susan J. Sena 914-263-7554
Source: OneKey® MLS as distributed by MLS GRID,MLS#: 997692
Facts & features
Interior
Bedrooms & bathrooms
- Bedrooms: 1
- Bathrooms: 1
- Full bathrooms: 1
Other
- Description: Common Laundry, Storage
- Level: Basement
Living room
- Description: Entry Hallway, Dining Area, Living Room, Eat-in-KItchen, Bedroom, Hall Bathroom
- Level: First
Heating
- Natural Gas, Oil, Steam
Cooling
- Wall/Window Unit(s)
Appliances
- Included: Dishwasher, Gas Range, Microwave, Refrigerator
- Laundry: Common Area
Features
- Eat-in Kitchen, Elevator, Entrance Foyer, Galley Type Kitchen, Quartz/Quartzite Counters, Recessed Lighting
- Flooring: Hardwood
- Windows: Blinds, Drapes, Screens
- Basement: Common,Storage Space,Walk-Out Access
- Attic: None
- Has fireplace: No
- Common walls with other units/homes: Center
Interior area
- Total structure area: 925
- Total interior livable area: 925 sqft
Video & virtual tour
Property
Parking
- Parking features: On Street, Underground, Waitlist
- Has garage: Yes
- Has uncovered spaces: Yes
Features
- Levels: One
- Patio & porch: Patio
- Has view: Yes
- View description: Trees/Woods
Lot
- Features: Near Public Transit, Near School, Near Shops
Details
- Parcel number: 248904900A000020000003
- Special conditions: None
Construction
Type & style
- Home type: Cooperative
- Architectural style: Other
- Property subtype: Stock Cooperative, Residential
- Attached to another structure: Yes
Materials
- Brick
Condition
- Estimated
- Year built: 1929
- Major remodel year: 1979
Utilities & green energy
- Sewer: Public Sewer
- Water: Public
- Utilities for property: Trash Collection Public
Community & HOA
Community
- Features: Park
- Subdivision: Colchester Hall
HOA
- Has HOA: No
- Amenities included: Elevator(s), Live In Super
- Services included: Heat, Hot Water
Location
- Region: Scarsdale
Financial & listing details
- Price per square foot: $341/sqft
- Date on market: 5/20/2026
- Cumulative days on market: 128 days
- Listing agreement: Exclusive Right To Sell
- Inclusions: Refrigerator, microwave, stove, dishwasher, window treatments
Estimated market value
Not available
Estimated sales range
Not available
$2,651/mo
Price history
| Date | Event | Price |
|---|---|---|
| 6/25/2026 | Pending sale | $315,000$341/sqft |
Source:  OneKey® MLS as distributed by MLS GRID #997692 Report a problem OneKey® MLS as distributed by MLS GRID #997692 Report a problem | ||
| 5/20/2026 | Listed for sale | $315,000$341/sqft |
Source: OneKey® MLS as distributed by MLS GRID #997692 Report a problem | ||
Public tax history
Tax history is unavailable.
Monthly payment
Climate risks
Neighborhood: 10583
Nearby schools
Schools provided by the listing agent
- Elementary: Greenvale
- Middle: Eastchester Middle School
- High: Eastchester Senior High School
Source: OneKey® MLS as distributed by MLS GRID. This data may not be complete. We recommend contacting the local school district to confirm school assignments for this home.
Similar homes
- $259,0001 bd1 ba850 sqft253 Garth Road #6F, Scarsdale, NY 10583For Sale

 MLS ID #1029574, Barry Kramer, Listing by: BHG Real Estate Choice Realty. OneKey® MLS as distributed by MLS GRID
 - $235,0001 bd1 ba850 sqft143 Garth Road #5J, Scarsdale, NY 10583For Sale
 MLS ID #1007579, Barry Kramer, Listing by: BHG Real Estate Choice Realty. OneKey® MLS as distributed by MLS GRID
 - $455,0002 bd2 ba1.1k sqft235 Garth Road #A5B, Scarsdale, NY 10583For Sale
 MLS ID #1003808, Barry Kramer, Listing by: BHG Real Estate Choice Realty. OneKey® MLS as distributed by MLS GRID
 - $425,0002 bd2 ba1.1k sqft281 Garth Road #B1G, Scarsdale, NY 10583For Sale
 MLS ID #1036322, Barry Kramer, Listing by: BHG Real Estate Choice Realty. OneKey® MLS as distributed by MLS GRID
 - $280,0001 bd1 ba950 sqft10 Old Mamaroneck Road #2A, White Plains, NY 10605For SaleMLS ID #1053668, Barry Kramer, Listing by: BHG Real Estate Choice Realty. OneKey® MLS as distributed by MLS GRID
- $320,0001 bd1 ba725 sqft330 S Broadway #D11, Tarrytown, NY 10591For SaleMLS ID #1047604, Mikka Ferrer, Listing by: Coldwell Banker Realty. OneKey® MLS as distributed by MLS GRID
- $259,5001 bd1 ba850 sqft68 E Hartsdale Avenue #4J, Hartsdale, NY 10530For SaleMLS ID #859447, Michael Taraboulos, Listing by: Serhant LLC. OneKey® MLS as distributed by MLS GRID
- $325,0001 bd1 ba1k sqft280 Bronxville Road #4O, Bronxville, NY 10708For SaleMLS ID #1007459, Brian J. Egli, Listing by: BHG Real Estate Choice Realty. OneKey® MLS as distributed by MLS GRID
- $300,0002 bd1 ba1.1k sqft450 Pelham Road #3G, New Rochelle, NY 10805For SaleMLS ID #1034628, Marc Gerber, Listing by: Berkshire Hathaway HS NY Prop. OneKey® MLS as distributed by MLS GRID
- $355,0002 bd1 ba1k sqft15 LEEWOOD Circle #1R, Eastchester, NY 10709For SaleMLS ID #1031050, Paul Fortuna, Listing by: Houlihan Lawrence Inc.. OneKey® MLS as distributed by MLS GRID
- $299,0002 bd1 ba1.1k sqft50 Rockledge Road #2A, Hartsdale, NY 10530For SaleMLS ID #1032775, Linda J. Mantis, Listing by: Julia B Fee Sothebys Int. Rlty. OneKey® MLS as distributed by MLS GRID
- $450,0002 bd2 ba1.2k sqft103 Wiltshire Road #D6, Scarsdale, NY 10583For SaleMLS ID #926916, Gezim Nilaj, Listing by: William Raveis Real Estate. OneKey® MLS as distributed by MLS GRID
- $280,0002 bd1 ba975 sqft7 Balint Drive #510, Yonkers, NY 10710For SaleMLS ID #1007068, Monica Mowla, Listing by: Joseph Baratta Company Realty. OneKey® MLS as distributed by MLS GRID
- $379,0002 bd2 ba1k sqft5 Rockledge Road #1A, Hartsdale, NY 10530For SaleMLS ID #1030791, Yekaterina Brinkman, Listing by: Houlihan Lawrence Inc.. OneKey® MLS as distributed by MLS GRID
- $329,0002 bd1 ba940 sqft15029 72nd Road #5C, Flushing, NY 11367For SaleMLS ID #895313, Dongqin Wen, Listing by: CPRE Elite Inc. OneKey® MLS as distributed by MLS GRID
- $199,0001 bd1 ba800 sqft68 E Hartsdale Avenue #5E, Hartsdale, NY 10530For SaleMLS ID #1047970, Rona Atzmon-Licea, Listing by: Compass Greater NY, LLC. OneKey® MLS as distributed by MLS GRID
- $189,0001 bd1 ba800 sqft472 Gramatan Avenue #DD3, Mount Vernon, NY 10552For SaleMLS ID #1015812, Karen W. Hios, Listing by: Coldwell Banker Realty. OneKey® MLS as distributed by MLS GRID
- $195,0001 bd1 ba900 sqft126 Church Street #6C, New Rochelle, NY 10805For SaleMLS ID #1025650, Ermelinda McLaughlin, Listing by: eXp Realty. OneKey® MLS as distributed by MLS GRID
- $329,0001 bd1 ba1k sqft61-20 Grand Central Parkway #C303, Forest Hills, NY 11375For SaleMLS ID #1052628, Neil H. Gortler CBR, Listing by: LAFFEY REAL ESTATE. OneKey® MLS as distributed by MLS GRID
