Skip main navigation
Off market
  • $411,600

    143 Glen Lake Ave, Pitman, NJ 08071

    5beds
    1,854sqft
    SingleFamily
    Built in 1920
    0.57 Acres Lot
    $411,600 Zestimate®
    $222/sqft
    $3,479 Estimated rent

    Home value

    $411,600

    $375,000 - $445,000

    $3,479/mo

    Zestimate® history
    Loading
    Loading...

    Owner options

    List your home for rent

    $3,479/mo

    Rent Zestimate®

    Find your next renter with Zillow Rental Manager. Plus, with online applications, you can quickly screen prospective tenants – for free.

    Learn more

    $3,479/mo

    Rent Zestimate®

    Refinance and save

    $2,991/mo

    Est. payment

    Refinancing to a lower rate could help reduce your monthly payments and save thousands over the life of the loan.

    See today's rates

    $2,991/mo

    Est. payment

    Explore your selling options

    Work with a Zillow partner agent

    Leverage their expertise and Zillow's premium Showcase listings to get your home seen by more buyers.

    Get started

    List with your own agent

    Get your home in front of millions of buyers by listing it on Zillow.

    Learn how to do it

    Sell it yourself

    Take full control of how buyers see your home on Zillow by listing For Sale by Owner (FSBO).

    List your home

    What's special

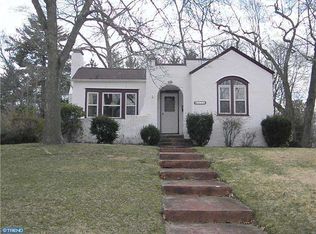
    Welcome to Pitman's desirable Glen Lake Section! Looking for a home with a lake view? How about an oversized 24x26 two-car garage with electricity and water? What about an amazing .57-acre corner lot with subdivision potential? Wonderful Pitman home with taxes under the norm. Located directly across from Glen Lake (which features two beautiful water fountains), this fantastic 4-5 bedroom, 2 bath home is in one of Pitman's prime locations. The views are absolutely beautiful from every front window of this home. Gorgeous hardwood floors are featured throughout the living room, dining room, and two lower bedrooms. The living room has a wood-burning brick fireplace surrounded by tongue and groove wood panels. There is a large window to gaze over the front yard and take in the lake fountains. The living room flows perfectly into the dining room which is also open to the family room. The family room also has the same beautiful views of the lake. The family room has the first of two exterior doors to the rear yard. The kitchen with custom solid wood cabinets, granite counters, glass tile backsplash, and stainless-steel appliances offers plenty of storage and under-the-cabinet lighting and also offers plenty of counter space, even for the chef in the family. The first-floor bathroom has recently had a mini-update with a professionally sprayed bathtub and sink, and the commode has been replaced. The entire house has newer Pella windows (2019) and storm doors (2019). This home has all original hardwood woodwork and doors throughout. The second floor consists of bedrooms 3, 4, and possibly 5, or the 5th room could be an office. The second-floor bathroom has been recently updated with new floors, a new commode, a new sink and vanity, a new mirror, a ceramic tile shower surround, and a porcelain period tub. This bathroom was just completed at the end of June, 2022. Notice the new bead board wainscoting as well: such a nice detail. The entire first and second floor has been painted with a neutral color in the past two years. There is plenty of storage throughout, including the huge basement with built-in closets and a recently painted floor. The basement has a newer heater (energy star rated), and newer central air (energy star rated) which features a reverse osmosis system from the attached steam humidifier. There is also a newer gas inline water heater (energy star rated). This is a large unit to offer plenty of hot water even for the largest of families. Outside, there is a 40 x 16 concrete patio, as well as a water pump for watering the landscaping or washing the cars. There is an oversized two-car detached garage that features plenty of room for your tools and lots of room to move around your classic cars or even offers great space for your personal hobbies. There are 2 separate driveways. The 1st is on Glen Lake Blvd and offers 4 car parking. The 2nd is on West Jersey Ave and offers 2 -car parking plus the 2-car garage. That is a total of 8 car parking! Both driveways feature new concrete. The .57-acre corner lot is very large and spacious, perfect for your holiday parties. Mature trees offer plenty of privacy as well. The lot could possibly be subdivided, and another home could be built. This is a great option for the future. The grounds are beautifully landscaped and meticulously maintained. This home offers so much: you just have to see it and take it all in. Call today for your personal tour!

    This property is off market, which means it's not currently listed for sale or rent on Zillow. This may be different from what's available on other websites or public sources.
    Facts & features

    Interior

    Bedrooms & bathrooms
    • Bedrooms: 5
    • Bathrooms: 2
    • Full bathrooms: 2
    Interior area
    • Total interior livable area: 1,854 sqft

    Property

    Features
    • Exterior features: Wood
    Lot
    • Size: 0.57 Acres
    Details
    • Parcel number: 1500035000000003

    Construction

    Type & style
    • Home type: SingleFamily
    Materials
    • Frame
    Condition
    • Year built: 1920

    Community & HOA

    Location
    • Region: Pitman

    Financial & listing details

    • Price per square foot: $222/sqft
    • Tax assessed value: $305,200
    • Annual tax amount: $10,661

    Price history

    DateEventPrice
    10/9/2022Listing removed--
    Source: RE/MAX International Report a problem
    9/12/2022Price change$399,900-5.9%$216/sqft
    Source: Bright MLS #NJGL2017976 Report a problem
    8/24/2022Price change$425,000-2.3%$229/sqft
    Source: Bright MLS #NJGL2017976 Report a problem
    7/4/2022Listed for sale$435,000+45%$235/sqft
    Source: Bright MLS #NJGL2017976 Report a problem
    11/14/2016Listing removed$299,999$162/sqft
    Source: RE/MAX Connection - Turnersville #6831371 Report a problem
    9/29/2016Price change$299,999-3.2%$162/sqft
    Source: RE/MAX Connection - Turnersville #6831371 Report a problem
    9/11/2016Price change$309,900-0.8%$167/sqft
    Source: RE/MAX Connection - Turnersville #6831371 Report a problem
    9/6/2016Price change$312,400-0.8%$169/sqft
    Source: RE/MAX Connection - Turnersville #6831371 Report a problem
    8/22/2016Price change$314,900-0.8%$170/sqft
    Source: RE/MAX Connection - Turnersville #6831371 Report a problem
    8/12/2016Price change$317,400-0.8%$171/sqft
    Source: RE/MAX Connection - Turnersville #6831371 Report a problem
    7/21/2016Listed for sale$319,900+146.1%$173/sqft
    Source: RE/MAX Connection - Turnersville #6831371 Report a problem
    10/16/1998Sold$130,000$70/sqft
    Source: Public Record Report a problem

    Public tax history

    YearProperty taxesTax assessment
    2025$10,661 $305,200
    2024$10,661 +2.7%$305,200
    2023$10,380 +4.1%$305,200
    2022$9,971 +7%$305,200 +46.8%
    2021$9,320 +3.6%$207,900
    2020$8,994 +1.7%$207,900
    2019$8,842 $207,900
    2018$8,842 +3.3%$207,900
    2017$8,563 +2.8%$207,900
    2016$8,333 +3.2%$207,900
    2015$8,077 +2.3%$207,900
    2014$7,896 +5.3%$207,900
    2013$7,501 +2.8%$207,900 +58.8%
    2012$7,296 +3.3%$130,900
    2011$7,066 +3.3%$130,900
    2010$6,843 +3.1%$130,900
    2009$6,641 $130,900
    2008-- $130,900
    2007-- $130,900
    2006-- $130,900
    2005-- $130,900
    2004-- $130,900
    2003-- $130,900
    2002-- $130,900
    2001-- $130,900
    Find assessor info on the county website

    Neighborhood: 08071

    Nearby schools

    GreatSchools rating
    Get a cash offer in 3 minutes
    Find out how much your home could sell for in as little as 3 minutes with a no-obligation cash offer.
    Estimated market value
    $411,600
    Get a cash offer in 3 minutes
    Find out how much your home could sell for in as little as 3 minutes with a no-obligation cash offer.
    Estimated market value
    $411,600