Step into this meticulously updated character home where timeless charm meets modern convenience. Freshly refreshed throughout, this home features durable laminate flooring and an open-concept main floor that seamlessly connects the living, dining, and kitchen areas perfect for both everyday living and entertaining. The chef-inspired kitchen shines with brand new cabinetry, quartz countertops, and a stylish new sink. A large front window changed in 2025, located in the living room fills the space with natural light and has been thoughtfully preserved to honor the homes original character. Upstairs, you'll find two generously sized bedrooms, including one with a large closet and semi-ensuite access to the updated bathroom. The basement includes a laundry area and plenty of storage space. Outside, enjoy the convenience of rear laneway access for parking (2 spots).
Sold for $464,750
C$464,750
143 Glendale Ave N, Hamilton, ON L8L 7J9
3beds
957sqft
Single Family Residence, Residential
Built in 1910
1,365 Square Feet Lot
$-- Zestimate®
C$486/sqft
C$2,286 Estimated rent
Home value
Not available
Estimated sales range
Not available
Not available
Owner options
List your home for rent
C$2,286/mo
Rent Zestimate®
Find your next renter with Zillow Rental Manager. Plus, with online applications, you can quickly screen prospective tenants – for free.
C$2,286/mo
Rent Zestimate®
Refinance and save
C$1,965/mo
Est. payment
Refinancing to a lower rate could help reduce your monthly payments and save thousands over the life of the loan.
C$1,965/mo
Est. payment
Explore your selling options
Work with a Zillow partner agent
Leverage their expertise and Zillow's premium Showcase listings to get your home seen by more buyers.
Get startedList with your own agent
Get your home in front of millions of buyers by listing it on Zillow.
Learn how to do itSell it yourself
Take full control of how buyers see your home on Zillow by listing For Sale by Owner (FSBO).
List your homeWhat's special
Durable laminate flooringOpen-concept main floorChef-inspired kitchenBrand new cabinetryQuartz countertopsStylish new sinkLarge front window
Zillow last checked:
Listing updated:
Listed by:
Sanie Lodi, Salesperson,
Re/Max REALTY SPECIALISTS INC MILLCREEK DRIVE
Source: ITSO,MLS®#: 40773804Originating MLS®#: Cornerstone Association of REALTORS®
Facts & features
Interior
Bedrooms & bathrooms
- Bedrooms: 3
- Bathrooms: 2
- Full bathrooms: 2
- Main level bathrooms: 1
- Main level bedrooms: 1
Bedroom
- Description: SEMI ENSUITE BEDROOM
- Features: 4-Piece, Carpet Free
- Level: Main
Bedroom
- Description: OVER LOOKING AT FRONT YARD
- Features: Carpet Free
- Level: Second
Bedroom
- Description: LARGE CLOSET
- Features: 4-Piece
- Level: Second
Bathroom
- Description: SEMI ENSUITE BATHROOM
- Features: 4-Piece
- Level: Main
Bathroom
- Features: 4-Piece
- Level: Second
Breakfast room
- Description: OVER LOOKING AT BACK YARD.
- Features: Carpet Free
- Level: Main
Den
- Features: Finished
- Level: Basement
Great room
- Description: COMBINED WITH DINING
- Features: Carpet Free, Laminate
- Level: Main
Laundry
- Features: Carpet Free
- Level: Basement
Heating
- Forced Air
Cooling
- Central Air
Appliances
- Included: Dishwasher, Dryer, Range Hood, Stove, Washer
- Laundry: In Basement
Features
- Separate Hydro Meters
- Windows: Window Coverings
- Basement: Full,Partially Finished
- Has fireplace: No
Interior area
- Total structure area: 957
- Total interior livable area: 957 sqft
- Finished area above ground: 957
Property
Parking
- Total spaces: 2
- Parking features: Lane/Alley Parking
Features
- Frontage type: West
- Frontage length: 21.00
Lot
- Size: 1,365 Square Feet
- Dimensions: 21 x 65
- Features: Urban, Irregular Lot, None
Details
- Parcel number: 172210347
- Zoning: D
Construction
Type & style
- Home type: SingleFamily
- Architectural style: Two Story
- Property subtype: Single Family Residence, Residential
Materials
- Aluminum Siding, Block, Stucco
- Foundation: Unknown
- Roof: Asphalt Shing, Rolled/Hot Mop, Shingle
Condition
- 100+ Years
- New construction: No
- Year built: 1910
Utilities & green energy
- Sewer: Sewer (Municipal)
- Water: Municipal
Community & HOA
Community
- Security: Carbon Monoxide Detector(s)
Location
- Region: Hamilton
Financial & listing details
- Price per square foot: C$486/sqft
- Annual tax amount: C$2,066
- Date on market: 9/25/2025
- Inclusions: Dishwasher, Dryer, Range Hood, Stove, Washer, Window Coverings, All Electrical Light Fixtures (2025), S/S Stove (2025), B/I Dish Washer (2025), S/S Fridge (2025), Washer (2025), Dryer (2025), Potlights (2025), Window Coverings, And Camera .
Price history
| Date | Event | Price |
|---|---|---|
| 1/23/2026 | Sold | C$464,750C$486/sqft |
Source: ITSO #40773804 Report a problem | ||
Public tax history
Tax history is unavailable.
Neighborhood: Crown Point
Nearby homes
- C$--3 bd1 ba1.2k sqft149 Glendale Ave N, Hamilton, ON L8L7J9Off Market
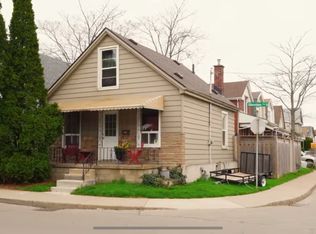
- C$--3 bd2 ba1.1k sqft151 Glendale Ave N, Hamilton, ON L8L7K1Off Market
- C$2,0502 bd1 ba-- sqft1045 Cannon St E #1, Hamilton, ON L8L2H4For Rent

- C$---- bd-- ba-- sqft193 Glendale Ave N, Hamilton, ON L8L7K2Off Market
- C$--3 bd2 ba-- sqft67 Mayflower Ave, Hamilton, ON L8L2K5Off Market
- C$---- bd-- ba-- sqft1038 Cannon St E, Hamilton, ON L8L2H7Off Market
- C$449,8883 bd2 ba713 sqft1039 1/2 Cannon St E, Hamilton, ON L8L2H4Sold
- C$--1 bd1 ba-- sqft1052 Cannon St E, Hamilton, ON L8L2H8Off Market
Nearby schools
GreatSchools rating
No schools nearby
We couldn't find any schools near this home.
- Ontario
- Hamilton Division
- Hamilton
- L8L 7J9
- Crown Point
- 143 Glendale Ave N
Nearby cities
Nearby neighborhoods
Nearby zip codes
Other Hamilton Topics
