MARKET ADJUSTMENT! This beautifully maintained and upgraded lake-view home offers a brand new barrel tile roof, built with state of the art materials and includes a 50 year warranty. Along with gorgeous water and sunrise views this 3 bedroom, 2 full baths, 2 car garage home boasts a sprawling open floor plan. (3rd bedroom currently used as an office) Cathedral ceiling in the living room and 9 ft. ceilings throughout enhance the flow of this bright and cheerful home. The Primary bedroom has water and fountain views and the en-suite has an oversized walk-in closet. Both Primary and guest bathrooms have custom walk in shower upgrades. Updates/upgrades include: New roof 2023, New HVAC system 2021, quartz kitchen counter tops, 50 gallon hot water heater 2018, full interior/exterior paint, new epoxy floor in lanai and garage, new refrigerator, refinished kitchen cabinets, newer light fixtures and ceiling fans throughout, whole house carbon water filtration system, LVT throughout, ceramic tiles in kitchen & bathrooms. In addition to all of the above, the owners are providing a 1-year home warranty. Hidden Lakes Club is near to everything wonderful in Venice. This active and friendly community is truly about location, location, location. Enjoy the beautiful beaches, cultural arts and theatre, shopping, dining at the finest local restaurants, all while being near to medical facilities, transportation, and the airports. The neighborhood includes a clubhouse for activities and gatherings, community heated pool and spa, fitness center, pickle ball/tennis/basketball courts all for your enjoyment at a low HOA fee. Most recent 7/3 Wind Mitigation Report & 4 pt Inspection completed and provided to Buyers Package.
Sold for $545,000
$545,000
143 Grand Oak Cir, Venice, FL 34292
3beds
1,944sqft
Single Family Residence
Built in 1999
9,150 Square Feet Lot
$487,700 Zestimate®
$280/sqft
$2,884 Estimated rent
Home value
$487,700
$463,000 - $517,000
$2,884/mo
Zestimate® history
Owner options
List your home for rent
$2,884/mo
Rent Zestimate®
Find your next renter with Zillow Rental Manager. Plus, with online applications, you can quickly screen prospective tenants – for free.
$2,884/mo
Rent Zestimate®
Refinance and save
$3,732/mo
Est. payment
Refinancing to a lower rate could help reduce your monthly payments and save thousands over the life of the loan.
$3,732/mo
Est. payment
Explore your selling options
Work with a Zillow partner agent
Leverage their expertise and Zillow's premium Showcase listings to get your home seen by more buyers.
Get startedList with your own agent
Get your home in front of millions of buyers by listing it on Zillow.
Learn how to do itSell it yourself
Take full control of how buyers see your home on Zillow by listing For Sale by Owner (FSBO).
List your homeWhat's special
Sunrise viewsFountain viewsSprawling open floor planCommunity heated poolGorgeous waterFitness centerCeiling fans throughout
Zillow last checked:
Listing updated:
Listed by:
Dara Winters 256-744-6000,
COLDWELL BANKER REALTY 941-366-8070
Bought with:
Margaret Kennedy, 3429536
MICHAEL SAUNDERS & COMPANY
Source: Stellar MLS,MLS#: A4562431 Originating MLS: Sarasota - Manatee
Originating MLS: Sarasota - Manatee
Facts & features
Interior
Bedrooms & bathrooms
- Bedrooms: 3
- Bathrooms: 2
- Full bathrooms: 2
Rooms
- Room types: Attic
Primary bedroom
- Features: Ceiling Fan(s), Walk-In Closet(s)
- Level: First
- Dimensions: 13x16
Bedroom 2
- Features: Ceiling Fan(s), Built-in Closet
- Level: First
- Dimensions: 11x15
Bedroom 3
- Features: Ceiling Fan(s)
- Level: First
- Dimensions: 15x10
Primary bathroom
- Features: Dual Sinks
- Level: First
- Dimensions: 15x11
Bathroom 2
- Level: First
- Dimensions: 8x5
Balcony porch lanai
- Features: Ceiling Fan(s)
- Level: First
- Dimensions: 25x16
Dinette
- Level: First
Dining room
- Level: First
- Dimensions: 12x14
Great room
- Features: Ceiling Fan(s)
- Level: First
- Dimensions: 28x14
Kitchen
- Features: Tall Countertops
- Level: First
- Dimensions: 19x11
Laundry
- Features: Other
- Level: First
- Dimensions: 5x7
Heating
- Central, Exhaust Fan
Cooling
- Central Air
Appliances
- Included: Dishwasher, Disposal, Dryer, Electric Water Heater, Exhaust Fan, Ice Maker, Microwave, Other, Range, Range Hood, Refrigerator, Washer, Water Filtration System
- Laundry: Inside, Laundry Room
Features
- Cathedral Ceiling(s), Ceiling Fan(s), Eating Space In Kitchen, High Ceilings, Kitchen/Family Room Combo, Living Room/Dining Room Combo, Primary Bedroom Main Floor, Open Floorplan, Solid Surface Counters, Split Bedroom, Thermostat, Vaulted Ceiling(s), Walk-In Closet(s)
- Flooring: Ceramic Tile, Tile, Vinyl
- Doors: Sliding Doors
- Windows: Aluminum Frames, Blinds, Skylight(s), Window Treatments
- Has fireplace: No
Interior area
- Total structure area: 2,294
- Total interior livable area: 1,944 sqft
Property
Parking
- Total spaces: 2
- Parking features: Driveway, Garage Door Opener, Garage Faces Side, Ground Level
- Attached garage spaces: 2
- Has uncovered spaces: Yes
- Details: Garage Dimensions: 22X22
Features
- Levels: One
- Stories: 1
- Patio & porch: Covered, Front Porch, Patio, Screened
- Exterior features: Irrigation System, Sidewalk, Sprinkler Metered
- Has view: Yes
- View description: Water, Lake
- Has water view: Yes
- Water view: Water,Lake
- Waterfront features: Lake
- Body of water: CENTER LAKE
Lot
- Size: 9,150 Square Feet
- Features: Cleared, In County, Landscaped, Level, Near Public Transit, Oversized Lot, Above Flood Plain, Non Toxic Fertilizer/Pesticides
- Residential vegetation: Trees/Landscaped
Details
- Parcel number: 0413080011
- Zoning: RMF1
- Special conditions: None
Construction
Type & style
- Home type: SingleFamily
- Architectural style: Contemporary,Traditional
- Property subtype: Single Family Residence
Materials
- Block, Stucco
- Foundation: Slab
- Roof: Membrane,Other,Tile
Condition
- Completed
- New construction: No
- Year built: 1999
Details
- Warranty included: Yes
Utilities & green energy
- Sewer: Public Sewer
- Water: Public
- Utilities for property: BB/HS Internet Available, Cable Available, Cable Connected, Electricity Available, Electricity Connected, Phone Available, Public, Sewer Connected, Sprinkler Meter, Street Lights, Underground Utilities, Water Connected
Green energy
- Indoor air quality: HVAC Cartridge/Media Filter
- Water conservation: Fl. Friendly/Native Landscape
Community & HOA
Community
- Features: Lake, Association Recreation - Owned, Buyer Approval Required, Clubhouse, Deed Restrictions, Fitness Center, Gated, Golf Carts OK, Pool, Sidewalks, Wheelchair Access
- Security: Gated Community, Security Gate, Smoke Detector(s), Fire Resistant Exterior, Fire/Smoke Detection Integration
- Pet fee: $0 monthly
- Subdivision: HIDDEN LAKES CLUB PH 2
HOA
- Has HOA: Yes
- Amenities included: Basketball Court, Clubhouse, Fitness Center, Gated, Maintenance, Pickleball Court(s), Pool, Recreation Facilities, Spa/Hot Tub, Tennis Court(s), Vehicle Restrictions, Wheelchair Access
- Services included: Common Area Taxes, Community Pool, Reserve Fund, Insurance, Maintenance Grounds, Maintenance Repairs, Manager, Pool Maintenance, Private Road, Recreational Facilities, Trash
- HOA fee: $218 monthly
- HOA name: Pinnacle Community Association Management
- HOA phone: 941-444-7090
Location
- Region: Venice
Financial & listing details
- Price per square foot: $280/sqft
- Tax assessed value: $380,800
- Annual tax amount: $3,216
- Date on market: 5/2/2023
- Cumulative days on market: 65 days
- Listing terms: Cash,Conventional
- Ownership: Fee Simple
- Total actual rent: 0
- Electric utility on property: Yes
- Road surface type: Paved, Asphalt
Price history
| Date | Event | Price |
|---|---|---|
| 7/31/2023 | Sold | $545,000-3.5%$280/sqft |
Source:  Stellar MLS #A4562431 Report a problem Stellar MLS #A4562431 Report a problem | ||
| 7/6/2023 | Pending sale | $564,900$291/sqft |
Source: Stellar MLS #A4562431 Report a problem | ||
| 6/25/2023 | Price change | $564,900-2.6%$291/sqft |
Source: Stellar MLS #A4562431 Report a problem | ||
| 6/11/2023 | Price change | $579,900-7.2%$298/sqft |
Source: Stellar MLS #A4562431 Report a problem | ||
| 5/3/2023 | Listed for sale | $625,000+119.4%$322/sqft |
Source: Stellar MLS #A4562431 Report a problem | ||
| 8/21/2019 | Sold | $284,900-1.7%$147/sqft |
Source: Public Record Report a problem | ||
| 6/22/2019 | Pending sale | $289,900$149/sqft |
Source: Coldwell Banker Residential Real Estate - Venice/Englewood #N6104575 Report a problem | ||
| 6/10/2019 | Price change | $289,900-1.7%$149/sqft |
Source: Coldwell Banker Residential Real Estate - Venice/Englewood #N6104575 Report a problem | ||
| 3/5/2019 | Listed for sale | $294,900+392.3%$152/sqft |
Source: COLDWELL BANKER RESIDENTIAL REAL ESTATE #N6104575 Report a problem | ||
| 12/1/1998 | Sold | $59,900$31/sqft |
Source: Public Record Report a problem | ||
Public tax history
| Year | Property taxes | Tax assessment |
|---|---|---|
| 2025 | $5,138 -4.8% | $380,800 -7% |
| 2024 | $5,398 +74.7% | $409,500 +63.7% |
| 2023 | $3,089 -5% | $250,185 -6.6% |
| 2022 | $3,253 +1.1% | $267,998 +3% |
| 2021 | $3,217 0% | $260,192 +1.4% |
| 2020 | $3,218 +15.2% | $256,600 +13.3% |
| 2019 | $2,793 | $226,500 +1.9% |
| 2018 | $2,793 +2.7% | $222,277 +2.1% |
| 2017 | $2,718 -0.5% | $217,705 -7.2% |
| 2016 | $2,733 +1.7% | $234,500 +6.7% |
| 2015 | $2,687 -1.7% | $219,700 +6.2% |
| 2014 | $2,733 +0.6% | $206,960 |
| 2013 | $2,717 +2.7% | $206,960 +1.7% |
| 2012 | $2,645 -6% | $203,500 -7.2% |
| 2011 | $2,812 -4.5% | $219,300 -1.9% |
| 2010 | $2,944 +10.1% | $223,546 +2.7% |
| 2009 | $2,674 | $217,669 +0.1% |
| 2008 | $2,674 -2.7% | $217,452 +3% |
| 2007 | $2,746 | $211,118 +2.5% |
| 2006 | -- | $205,969 +3% |
| 2005 | -- | $199,970 +3% |
| 2004 | $2,859 -0.9% | $194,146 +1.9% |
| 2003 | $2,886 +1% | $190,526 +2.3% |
| 2002 | $2,856 +7.2% | $186,233 +1.6% |
| 2001 | $2,665 -1.6% | $183,300 -1.2% |
| 2000 | $2,709 | $185,600 |
Find assessor info on the county website
Neighborhood: 34292
Nearby homes
- $531,6003 bd2 ba2.2k sqft145 Grand Oak Cir, Venice, FL 34292Off Market
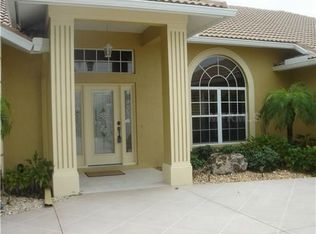
- $617,0004 bd3 ba2.5k sqft141 Grand Oak Cir, Venice, FL 34292Off Market
- $544,2003 bd2 ba2k sqft125 Grand Oak Cir, Venice, FL 34292Off Market
- $547,0003 bd2 ba2.2k sqft147 Grand Oak Cir, Venice, FL 34292Off Market
- $518,2004 bd3 ba2.6k sqft142 Grand Oak Cir, Venice, FL 34292Off Market
- $422,6003 bd2 ba1.8k sqft140 Grand Oak Cir, Venice, FL 34292Off Market
- $604,1003 bd3 ba2.7k sqft121 Grand Oak Cir, Venice, FL 34292Off Market
- $470,0004 bd2 ba2.6k sqft144 Grand Oak Cir, Venice, FL 34292Sold
Nearby schools
GreatSchools rating
- 6/10Garden Elementary SchoolGrades: K-5Distance: 2 mi
- 7/10Venice Middle SchoolGrades: 6-8Distance: 2.9 mi
- 7/10Venice Senior High SchoolGrades: 9-12Distance: 3.4 mi
Schools provided by the listing agent
- Elementary: Venice Elementary
- Middle: Student Leadership Academy
- High: Venice Senior High
Source: Stellar MLS. This data may not be complete. We recommend contacting the local school district to confirm school assignments for this home.
Get a cash offer in 3 minutes
Find out how much your home could sell for in as little as 3 minutes with a no-obligation cash offer.
Estimated market value
$487,700
Get a cash offer in 3 minutes
Find out how much your home could sell for in as little as 3 minutes with a no-obligation cash offer.
Estimated market value
$487,700
- Florida
- Sarasota County
- Venice
- 34292
- 143 Grand Oak Cir
Nearby cities
Nearby neighborhoods
Nearby zip codes
Other Venice Topics
