Welcome to 143 Grandview Avenue in Wadsworth, where timeless charm meets modern updates. This beautifully refreshed 2-bedroom, 1-bath home offers comfortable one-floor living with a bright, inviting layout and thoughtful improvements throughout. Recent 2026 updates include new siding, new carpet, luxury vinyl tile flooring, fresh paint throughout the entire home, updated countertops, and more, making this home truly move-in ready. Inside, you'll find a bright living room and a spacious eat in kitchen with new appliances, abundant cabinetry, generous counter space, and plenty of room for dining. The home features two bedrooms, with the second bedroom ideally suited for a nursery, home office, or guest room. The full bath offers a walk in shower with convenient built in shelving for added storage. Central air provides year round comfort, while the full walk out lower level includes a partially finished area with endless possibilities for a recreation room, hobby space, or additional storage. Outside, enjoy the covered front porch, private driveway, and a convenient location close to shopping, dining, parks, and everyday amenities. Perfectly positioned across the street from Blue Tip Park, you'll enjoy easy access to one of Wadsworth's most popular recreational destinations, featuring tennis & pickleball courts, playground, splash pad, and community events right outside your door. Whether you're a first-time homebuyer, looking to downsize, or searching for an investment opportunity, this turnkey home offers an ideal combination of location, updates, and value.
Contingent
$169,900
143 Grandview Ave, Wadsworth, OH 44281
2beds
1,020sqft
Single Family Residence
Built in 1947
9,191 Square Feet Lot
$-- Zestimate®
$167/sqft
$-- HOA
What's special
Two bedroomsBright inviting layoutCovered front porchPrivate drivewayUpdated countertopsNew appliancesLuxury vinyl tile flooring
- 26 days
- 2,535
- 123
Likely to sell faster than
Zillow last checked:
Listing updated:
Listed by:
Anthony R Latina 440-465-5611 anthonylatinarealestate@gmail.com,
RE/MAX Crossroads Properties
Source: MLS Now,MLS#: 5233962 Originating MLS: Akron Cleveland Association of REALTORS
Originating MLS: Akron Cleveland Association of REALTORSFacts & features
Interior
Bedrooms & bathrooms
- Bedrooms: 2
- Bathrooms: 1
- Full bathrooms: 1
- Main level bathrooms: 1
- Main level bedrooms: 2
Bedroom
- Level: First
- Dimensions: ND x ND
Bedroom
- Level: First
- Dimensions: ND x ND
Bathroom
- Level: First
- Dimensions: ND x ND
Eat in kitchen
- Level: First
- Dimensions: ND x ND
Laundry
- Level: Basement
- Dimensions: ND x ND
Living room
- Level: First
- Dimensions: ND x ND
Pantry
- Description: Off Kitchen
- Level: First
- Dimensions: ND x ND
Recreation
- Level: Basement
- Dimensions: ND x ND
Utility room
- Level: Basement
- Dimensions: ND x ND
Workshop
- Level: Basement
- Dimensions: ND x ND
Heating
- Forced Air, Gas
Cooling
- Central Air
Appliances
- Included: Dishwasher, Range
- Laundry: Washer Hookup, Electric Dryer Hookup, In Basement
Features
- Windows: Blinds, Double Pane Windows, Insulated Windows, Skylight(s)
- Basement: Common Basement,Full,Concrete,Partially Finished,Walk-Out Access
- Has fireplace: No
- Fireplace features: None
Interior area
- Total structure area: 1,020
- Total interior livable area: 1,020 sqft
- Finished area above ground: 720
- Finished area below ground: 300
Video & virtual tour
Property
Parking
- Total spaces: 1
- Parking features: Carport, Gravel, On Site
- Carport spaces: 1
Accessibility
- Accessibility features: None
Features
- Levels: One
- Stories: 1
- Pool features: None
- Fencing: Back Yard,Stone
- Has view: Yes
- View description: Neighborhood, Trees/Woods
Lot
- Size: 9,191 Square Feet
- Features: Back Yard, Corner Lot, City Lot, Front Yard, Gentle Sloping, Few Trees
Details
- Additional structures: Outbuilding, Storage
- Parcel number: 04020C04202
- Special conditions: Standard
Construction
Type & style
- Home type: SingleFamily
- Architectural style: Ranch
- Property subtype: Single Family Residence
Materials
- Block, Plaster, Vinyl Siding
- Foundation: Block
- Roof: Asphalt,Fiberglass
Condition
- Updated/Remodeled
- Year built: 1947
Utilities & green energy
- Sewer: Public Sewer
- Water: Public
Community & HOA
Community
- Features: None
HOA
- Has HOA: No
Location
- Region: Wadsworth
Financial & listing details
- Price per square foot: $167/sqft
- Tax assessed value: $87,060
- Annual tax amount: $1,183
- Date on market: 8/11/2026
- Cumulative days on market: 26 days
Estimated market value
Not available
Estimated sales range
Not available
Not available
Price history
| Date | Event | Price |
|---|---|---|
| 8/11/2026 | Listed for sale | $169,900+322.6%$167/sqft |
Source:  MLS Now #5233962 Report a problem MLS Now #5233962 Report a problem | ||
| 3/1/2012 | Sold | $40,200-19.4%$39/sqft |
Source: MLS Now #3283660 Report a problem | ||
| 1/5/2012 | Price change | $49,900-16.7%$49/sqft |
Source: Howard Hanna - Wadsworth #3283660 Report a problem | ||
| 1/10/2011 | Price change | $59,900-7.7%$59/sqft |
Source: Howard Hanna - Wadsworth #3140834 Report a problem | ||
| 9/4/2010 | Price change | $64,900-13.4%$64/sqft |
Source: Howard Hanna - Wadsworth #3140834 Report a problem | ||
| 6/12/2010 | Listed for sale | $74,900$73/sqft |
Source: Howard Hanna Real Estate Services Wadsworth #3140834 Report a problem | ||
Public tax history
| Year | Property taxes | Tax assessment |
|---|---|---|
| 2025 | $1,183 +0.7% | $30,470 +16.9% |
| 2024 | $1,174 -0.2% | $26,060 |
| 2023 | $1,177 -9% | $26,060 |
| 2022 | $1,293 -27% | $26,060 +25% |
| 2021 | $1,771 +5% | $20,850 |
| 2020 | $1,687 +70.7% | $20,850 |
| 2019 | $988 +1.3% | $20,850 +13.5% |
| 2018 | $976 +5% | $18,370 |
| 2017 | $929 -1.6% | $18,370 |
| 2016 | $945 +5.8% | $18,370 +11% |
| 2015 | $893 -1.6% | $16,550 |
| 2014 | $908 +2.6% | $16,550 |
| 2013 | $884 +32.3% | $16,550 -23.8% |
| 2012 | $668 +4.4% | $21,720 |
| 2011 | $640 +11.6% | $21,720 |
| 2010 | $574 -6.5% | $21,720 -10.9% |
| 2009 | $614 -0.1% | $24,370 |
| 2008 | $615 +5.8% | $24,370 |
| 2007 | $581 -31.4% | $24,370 +15% |
| 2006 | $846 -27% | $21,200 |
| 2005 | $1,159 -1.5% | $21,200 |
| 2004 | $1,176 +1.2% | $21,200 +6.5% |
| 2003 | $1,163 +9.3% | $19,910 |
| 2002 | $1,064 +104.1% | $19,910 |
| 2001 | $521 | $19,910 +8% |
| 2000 | -- | $18,440 |
Find assessor info on the county website
Monthly payment
Est. payment
Payment breakdown
Explore the cost of this home by adjusting the details. Changes won't be saved.Climate risks
Neighborhood: 44281
Nearby schools
Schools provided by the listing agent
- District: Wadsworth CSD - 5207
Source: MLS Now. This data may not be complete. We recommend contacting the local school district to confirm school assignments for this home.


Similar homes
- $162,4002 bd1 ba788 sqft275 1st St, Wadsworth, OH 44281For Sale
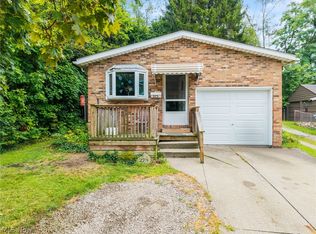 MLS ID #5234833, Sonja Halstead, Keller Williams Elevate. MLS Now
 - $175,0003 bd1 ba825 sqft120 Coulter St, Creston, OH 44217For Sale
 MLS ID #5233693, Lauren B Mingay, RE/MAX Showcase. MLS Now
 - $159,9002 bd2 ba1.3k sqft753 Crestview Ave, Akron, OH 44320For Sale
 MLS ID #5240212, Scott Carpenter, Keller Williams Greater Metropolitan. MLS Now
 - $229,0002 bd2 ba1.1k sqft557 Hartzell Dr, Barberton, OH 44203For Sale
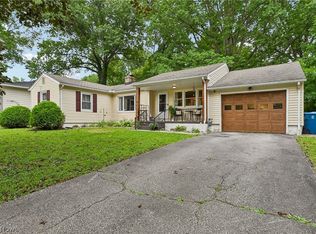 MLS ID #5240133, Derek Plummer, Russell Real Estate Services. MLS Now
