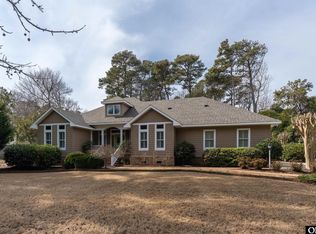
Set an appointment to view this quality constructed custom home with professionally landscaped grounds and serene natural surroundings. Built by Bob Sykes, this quality crafted home was originally designed as a primary residence with one-level living in mind. The current owner's renovation includes the addition of a second floor offering two guest bedrooms, one full bath, a den/sitting area in the alcove, and a finished room above the garage that currently serves as an office and fitness area but could easily be converted to a game/media room. An inviting ceramic tiled foyer opens up to beautifully finished hardwood floors throughout the living room, kitchen and sun room. The handsome living area features a wall of custom built-in shelving, gas fireplace, crown molding, high ceiling with fan, and French doors that lead to a sun deck. There is ample room for a dining area at one end of the great room. A warm welcome is extended to those who enter the spacious gourmet kitchen. This clever design includes plenty of room for guests to gather around two islands with solid surface countertops and 2 Corian sinks. A new refrigerator, built-in oven, cooktop, microwave and dishwasher complete recent updates, and oak cabinets include numerous slide out shelves and two pantries. The bay window area is perfect for dining and can accommodate eight to ten people. The sunroom is accessible by two entries off the kitchen and provides additional space for family and friends. A Vermont Castings stove and portable air conditioner that vents to the outside, provides heat and air to the sunroom year-round. This cheerful space is sunlit by windows on all sides, two of which open for fresh air, and offers a cooling ceiling fan and blinds on the south side. (The sunroom is included in the square footage reported for heated living area.) There are two bedrooms on the ground level. A private master suite has pocket doors to the bathroom, which was recently painted, with double sinks, new sink fixtures, jetted tub, shower, separate toilet area, ceramic tile flooring and a walk-in closet. A second bedroom, located off the foyer, has a private door to a full bathroom with shower and double sinks. This bathroom is also accessible by a hallway entrance for guest use. A cozy den with pocket doors off of the foyer provides a stairway leading to the top floor. A geothermal system services the first floor with high efficiency heating and cooling and minimizes the cost of electric bills. An irrigation system, with well and pump, was installed for landscaping care when the home was built. The attached two car garage provides a side door entrance, utility sink, stairs that lead to the FROG, and a home entrance to the kitchen and laundry areas. Outdoor amenities include a patio, an outdoor shower and beautifully landscaped grounds. Other features include: solid 6 panel doors, copper piping, propane tank to feed fireplace, sunroom stove and deck grill, as well as ceiling fans throughout, chair rails, some handicapped accessible features ( 4 wider doors, higher sink counter and lavatory) and numerous under roof storage areas. Additional rooms can be added upstairs, and a plan has been drawn up for the addition of a pool in the back yard off of the driveway. Chicahauk is a premier community within Southern Shores offering beach access, parking areas close to the beach, a park with tennis courts, ballfield, playground, basketball and bocce ball courts. A short 10-12 minute walk down Chicahauk Trail gets you to the beach, and avoid Rte. 12 by taking the back road that leads to the Marketplace Shopping Center. Bike, jog, walk your dog, on the quiet streets. Join Southern Shores Civic Association at $50 per year for boat ramp access, sound beach access and other amenities.
This property is off market, which means it's not currently listed for sale or rent on Zillow. This may be different from what's available on other websites or public sources.