Views of Frost Peak in the back and views of Silver Mountain and Graham Peak in the front make this desirable Kingston home worth a look. This 4 bedroom, 3 bath home was rebuilt in 2006 by the owner-contractor. The spacious kitchen is open to the dining room with amazing views of Frost Peak and gorgeous sunsets. The living and dining rooms share a stone gas fireplace, high ceilings and a custom wood beam making the home feel majestic. The large primary suite has a walk-in closet, large bathroom with custom walk-in shower, jetted garden tub and an exterior door to the hot tub. There is an additional bedroom and bathroom on the main floor. The lower level has a daylight walk out basement, a family room with wood-stove, a craft/exercise/hobby area, 2 bedrooms, 1 bath and a custom office with built in desks. The expansive deck provides ample room for entertaining. The fully fenced backyard has 2 garden areas, a firepit, a waterfall pond and a carport to store your ATV. The large entry/front porch is the place to relax in the summer. Easy commute to Coeur d'Alene! Owner/Agent.
Closed
Price Unknown
143 Green St, Kingston, ID 83839
4beds
3baths
3,200sqft
Single Family Residence
Built in 2006
0.33 Acres Lot
$692,700 Zestimate®
$--/sqft
$3,242 Estimated rent
Home value
$692,700
Estimated sales range
Not available
$3,242/mo
Zestimate® history
Owner options
List your home for rent
$3,242/mo
Rent Zestimate®
Find your next renter with Zillow Rental Manager. Plus, with online applications, you can quickly screen prospective tenants – for free.
$3,242/mo
Rent Zestimate®
Refinance and save
Refinancing to a lower rate could help reduce your monthly payments and save thousands over the life of the loan.
Explore your selling options
Work with a Zillow partner agent
Leverage their expertise and Zillow's premium Showcase listings to get your home seen by more buyers.
Get startedList with your own agent
Get your home in front of millions of buyers by listing it on Zillow.
Learn how to do itSell it yourself
Take full control of how buyers see your home on Zillow by listing For Sale by Owner (FSBO).
List your homeWhat's special
Stone gas fireplaceWaterfall pondCustom wood beamHigh ceilingsDaylight walk out basementViews of frost peakFully fenced backyard
Zillow last checked:
Listing updated:
Listed by:
Karen Hulstrom 208-659-2767,
Silver Legacy Realty
Bought with:
Francine Bartley, SP29792
Professional Realty Services Idaho
Source: Coeur d'Alene MLS,MLS#: 25-95
Facts & features
Interior
Bedrooms & bathrooms
- Bedrooms: 4
- Bathrooms: 3
- Main level bathrooms: 3
- Main level bedrooms: 2
Heating
- Natural Gas, Wood Stove, Electric, Wood, Forced Air, Heat Pump, Furnace
Appliances
- Included: Gas Water Heater, Water Softener, Refrigerator, Microwave, Disposal, Dishwasher
- Laundry: Washer Hookup
Features
- High Speed Internet
- Flooring: Bamboo, Vinyl, Carpet
- Basement: Finished,Daylight,Walk-Out Access
- Has fireplace: Yes
- Fireplace features: Wood Burning Stove
- Common walls with other units/homes: No Common Walls
Interior area
- Total structure area: 3,200
- Total interior livable area: 3,200 sqft
Property
Parking
- Parking features: Garage - Attached
- Has attached garage: Yes
Features
- Patio & porch: Deck
- Exterior features: Fire Pit, Garden, Lighting, Rain Gutters, Water Feature, Lawn
- Has spa: Yes
- Spa features: Bath, Spa/Hot Tub
- Has view: Yes
- View description: Mountain(s), Neighborhood
Lot
- Size: 0.33 Acres
- Features: Open Lot, Sloped, Level, Southern Exposure
Details
- Additional structures: Storage
- Parcel number: RPO17500020010A
- Zoning: Res
- Other equipment: Satellite Dish
Construction
Type & style
- Home type: SingleFamily
- Property subtype: Single Family Residence
Materials
- Cedar, Concrete, Fiber Cement, Frame
- Foundation: Concrete Perimeter
- Roof: Composition
Condition
- Year built: 2006
Utilities & green energy
- Sewer: Public Sewer
- Water: Public
Community & HOA
Community
- Subdivision: N/A
HOA
- Has HOA: No
Location
- Region: Kingston
Financial & listing details
- Tax assessed value: $555,125
- Annual tax amount: $3,097
- Date on market: 1/2/2025
- Road surface type: Paved
Price history
| Date | Event | Price |
|---|---|---|
| 3/19/2025 | Sold | -- |
Source:  Coeur d'Alene MLS #25-95 Report a problem Coeur d'Alene MLS #25-95 Report a problem | ||
| 2/3/2025 | Pending sale | $685,000$214/sqft |
Source: Coeur d'Alene MLS #25-95 Report a problem | ||
| 1/2/2025 | Listed for sale | $685,000$214/sqft |
Source: Coeur d'Alene MLS #25-95 Report a problem | ||
Public tax history
| Year | Property taxes | Tax assessment |
|---|---|---|
| 2025 | $3,663 +27.3% | $555,125 -0.1% |
| 2024 | $2,877 +2.3% | $555,745 -1.2% |
| 2023 | $2,812 -28.9% | $562,595 +0.6% |
| 2022 | $3,953 +40% | $559,347 +66.4% |
| 2021 | $2,824 +10.1% | $336,144 +16.6% |
| 2020 | $2,564 +19.3% | $288,309 +27.1% |
| 2018 | $2,150 | $226,797 |
| 2017 | $2,150 +2.8% | $226,797 -0.5% |
| 2016 | $2,090 -8.3% | $228,044 +8.9% |
| 2015 | $2,280 +11.3% | $209,414 |
| 2014 | $2,049 | $209,414 0% |
| 2013 | -- | $209,420 |
| 2012 | -- | $209,420 -1.8% |
| 2011 | -- | $213,200 |
Find assessor info on the county website
Neighborhood: 83839
Nearby homes
- $397,4003 bd2 ba1.8k sqft121 Green St, Kingston, ID 83839Off Market
- $--3 bd3 ba2.5k sqft164 Green St, Kingston, ID 83839Sold
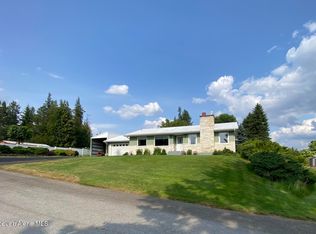
- $448,4003 bd1 ba2.3k sqft166 Green St, Kingston, ID 83839Off Market

- $459,2003 bd3 ba2.1k sqft142 Green St, Kingston, ID 83839Off Market
- $380,8004 bd2 ba1.7k sqft99 Green St, Kingston, ID 83839Off Market
- $411,0003 bd1 ba1.9k sqft120 Green St, Kingston, ID 83839Off Market
- $--0.33 acresGreen Street, Kingston, ID 83839Off Market
- $322,1002 bd1 ba1.9k sqft147 Luoma St, Kingston, ID 83839Off Market
Nearby schools
GreatSchools rating
- NAPinehurst Elementary SchoolGrades: PK-5Distance: 2.4 mi
- 2/10Kellogg Middle SchoolGrades: 6-8Distance: 7.1 mi
- 1/10Kellogg High SchoolGrades: 9-12Distance: 7.3 mi
- Idaho
- Shoshone County
- Kingston
- 83839
- 143 Green St
