Skip main navigation
Closed
  • $205,000

    143 Greene St, Johnstown, PA 15905

    4beds
    2,854sqft
    Single Family Residence
    Built in 1890
    8,000 Square Feet Lot
    $240,200 Zestimate®
    $72/sqft
    $1,819 Estimated rent

    Home value

    $240,200

    $221,000 - $259,000

    $1,819/mo

    Zestimate® history
    Loading
    Loading...

    Owner options

    List your home for rent

    $1,819/mo

    Rent Zestimate®

    Find your next renter with Zillow Rental Manager. Plus, with online applications, you can quickly screen prospective tenants – for free.

    Learn more

    $1,819/mo

    Rent Zestimate®

    Refinance and save

    $1,404/mo

    Est. payment

    Refinancing to a lower rate could help reduce your monthly payments and save thousands over the life of the loan.

    See today's rates

    $1,404/mo

    Est. payment

    Explore your selling options

    Work with a Zillow partner agent

    Leverage their expertise and Zillow's premium Showcase listings to get your home seen by more buyers.

    Get started

    List with your own agent

    Get your home in front of millions of buyers by listing it on Zillow.

    Learn how to do it

    Sell it yourself

    Take full control of how buyers see your home on Zillow by listing For Sale by Owner (FSBO).

    List your home

    What's special

    Detached garageUpdated ceramic bathBeautiful hardwood floorsDramatic foyerPocket doorsHeated floorsVinyl windows
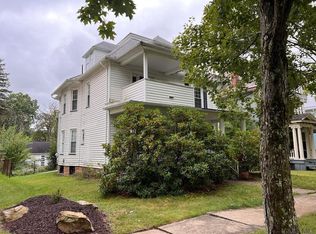
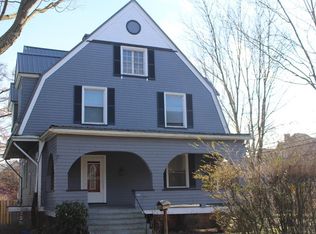
    QUEEN ANNE VICTORIAN JEWEL - Own a piece of history with this Walter Myton architecturally designed masterpiece! Dramatic foyer with stunning open staircase features one of 3 fireplaces/Italian imported tile. 9 1/2 foot ceilings - crown molding with extensive ornamentation throughout. Pocket doors & beautiful hardwood floors. Eat-in kitchen with fireplace & new flooring. 2nd floor features 4 bedrooms/sitting room and updated ceramic bath w/solid surface sink & heated floors. 3rd floor studio apartment/in-law suite. Newer composite "slate" roof & NEW COPPER gutters. Vinyl windows. Detached garage.

    Zillow last checked:

    Listing updated:

    Listed by:

    Helen Dugan,

    COLDWELL BANKER PRESTIGE REALTY

    Bought with:

    Helen Dugan, RS223216L

    COLDWELL BANKER PRESTIGE REALTY

    Source: CSMLS,MLS#: 96031067MLS Logo

    Facts & features

    Interior

    Bedrooms & bathrooms
    • Bedrooms: 4
    • Bathrooms: 3
    • Full bathrooms: 2
    • 1/2 bathrooms: 1
    Primary bedroom
    • Level: Second
    • Area: 210
    • Dimensions: 15 x 14
    Bedroom 1
    • Description: Newer Carpet Over Oak Hw Floors
    • Level: Second
    • Area: 217
    • Dimensions: 15.5 x 14
    Bedroom 2
    • Description: W/W Carpet Over Hw, Large Closet
    • Level: Second
    • Area: 143
    • Dimensions: 13 x 11
    Bedroom 3
    • Description: Off Of Master Bedroom
    • Level: Second
    • Area: 143
    • Dimensions: 13 x 11
    Bathroom 1
    • Description: Bow Windows, Pocket Doors To Sitting Rm
    • Level: Third
    Bathroom 2
    • Description: Updated
    • Level: First
    • Area: 17.5
    • Dimensions: 5 x 3.5
    Bathroom 3
    • Description: Updated W/Ceramic Shower, Heated Floors
    • Level: Second
    • Area: 80
    • Dimensions: 10 x 8
    Dining room
    • Description: Fireplace, Oak Hw Flrs, Pocket Doors
    • Level: First
    • Area: 240
    • Dimensions: 16 x 15
    Family room
    • Description: Off Kitchen Area, Wood Ceiling
    • Level: First
    • Area: 156
    • Dimensions: 13 x 12
    Kitchen
    • Description: Eat-In, Fireplace, Knotty Pine, New Appl
    • Level: First
    • Area: 272
    • Dimensions: 17 x 16
    Living room
    • Description: Crown Molding, 2 Sets Pocket Doors
    • Level: First
    • Area: 288
    • Dimensions: 18 x 16
    Heating
    • Fireplace(s), Hot Water
    Cooling
    • Multi Units
    Appliances
    • Included: Cooktop, Dishwasher, Disposal, Microwave, Range, Refrigerator
    Features
    • Bath Updated, Bookcases, Breakfast Room, Eat-in Kitchen, Entrance Foyer, In-Law Floorplan, Internet Service, Kitchen Updated, Beamed Ceilings
    • Flooring: Carpet, Ceramic Tile, Hardwood, Wood
    • Doors: French Doors
    • Windows: Bow Window, Window Treatments
    • Basement: Full,Unfinished,Walk-Out Access
    • Number of fireplaces: 2
    • Fireplace features: Gas, Wood Burning
    Interior area
    • Total structure area: 2,854
    • Total interior livable area: 2,854 sqft
    • Finished area above ground: 2,854
    • Finished area below ground: 0

    Property

    Parking
    • Total spaces: 2
    • Parking features: Concrete, Detached
    • Garage spaces: 2
    • Has uncovered spaces: Yes
    Features
    • Levels: Two and One Half
    • Patio & porch: 3 Season Porch, Covered, Patio
    • Exterior features: Other
    • Pool features: None
    Lot
    • Size: 8,000 sqft
    • Dimensions: 50 x 160
    • Features: Rectangular Lot
    Details
    • Parcel number: 066033510
    • Zoning description: Residential

    Construction

    Type & style
    • Home type: SingleFamily
    • Architectural style: Greater than 2 Stories
    • Property subtype: Single Family Residence
    Materials
    • Frame
    • Roof: Composition,Slate,Other
    Condition
    • Year built: 1890

    Utilities & green energy

    • Sewer: Public Sewer
    • Water: Public
    • Utilities for property: Natural Gas Connected, Cable Connected

    Community & neighborhood

    Location
    • Region: Johnstown

    Price history

    DateEventPrice
    10/30/2023Sold$205,000-6.8%$72/sqft
    Source: CSMLS #96031067 Report a problem
    9/27/2023Pending sale$220,000$77/sqft
    Source: CSMLS #96031067 Report a problem
    8/17/2023Listed for sale$220,000+25.7%$77/sqft
    Source: CSMLS #96031067 Report a problem
    7/22/2019Sold$175,000-5.4%$61/sqft
    Source: Public Record Report a problem
    5/28/2019Listed for sale$185,000$65/sqft
    Source: COLDWELL BANKER PRESTIGE REALTY #96020545 Report a problem

    Public tax history

    YearProperty taxesTax assessment
    2025$2,355 $16,500
    2024$2,355 $16,500
    2023$2,355 -0.3%$16,500
    2022$2,363 +0.4%$16,500
    2021$2,355 $16,500
    2020$2,355 +19.2%$16,500
    2019$1,975 $16,500
    2018$1,975 +252.1%$16,500
    2017$561 -1.4%$16,500
    2016$569 +16.9%$16,500
    2015$487 $16,500
    2014$487 $16,500
    2013-- $16,500
    2012-- $16,500
    2011-- $16,500
    2010-- $16,500
    2009-- $16,500
    2008$697 +2.4%$16,500
    2007$681 $16,500
    2006-- $16,500
    2005-- $16,500 +100%
    2004-- $8,250
    2003-- $8,250
    2002-- $8,250
    2000-- $8,250

    Find assessor info on the county website

    Neighborhood: 15905

    Nearby schools

    GreatSchools rating
    Schools provided by the listing agent
    • District: Westmont Hilltop

    Source: CSMLS. This data may not be complete. We recommend contacting the local school district to confirm school assignments for this home.

    Get pre-qualified for a loan
    At Zillow Home Loans, we can pre-qualify you in as little as 5 minutes with no impact to your credit score.

    An equal housing lender. NMLS #10287.