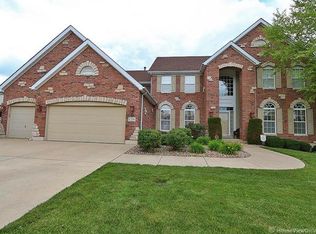
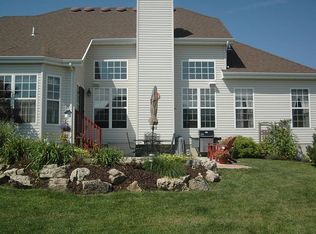
Be prepared to be impressed the minute you step inside this amazing 2-story home with main floor master and walk-out lower level. When you pull up you will notice an attractive brick and stone exterior with an oversized 3-car garage. This open floorplan lends itself to ease of entertaining large groups of friends and family with approximately 4,522 sq. ft. of finished space on the 2 floors. The 2-story entry foyer opens to the dining room with columns and the grand greatroom. On the other side of the entry is a living room/office with lead glass double doors. The 2-story greatroom features a gas fireplace and wall of windows. Step inside the eat-in kitchen (24' x 18') and notice the following features: an abundance of custom cabinets and countertop space, granite countertops, center island, pantry and bar that opens to the greatroom. The kitchen opens to the family room with 3 walls of windows. The main floor master bedroom suite has a private bath with separate tub and shower and walk-in closet. The main floor also has a half bath and oversized laundry room. Upstairs you will find 3 large bedrooms, half bath and jack-n-jill bath. The walkway on the 2nd floor with wrought iron spindles offers a stunning view of the greatroom. There is also a 2nd floor gameroom that measures 24' x 24'. The walk-out lower level with rough-in plumbing is ready for your finishing touches. Sellers have completed the following upgrades in 2013: beautiful granite counters in the kitchen, carpet and painting throughout the home. Home is conveniently located near schools, shopping, restaurants and highway access.
This property is off market, which means it's not currently listed for sale or rent on Zillow. This may be different from what's available on other websites or public sources.