ASK ABOUT BUILDER INCENTIVES!!!! Brand new ready to move-in. Fabulous Nova Casa Homes Builder. Situated in a convenient Sanford location, this new construction home offers modern living with a thoughtfully designed layout and quality finishes throughout. The thoughtfully designed new Encanto floorplan features open and airy living spaces, a functional kitchen with ample cabinet and counter space, and well-sized bedrooms that provide comfort and flexibility. Built with attention to detail, this property offers energy efficiency and the benefits of brand-new systems for worry-free ownership. This 2-story design offers primary 1st floor, covered front porch & large back patio, & unfinished walk in storage. 3 beds, 2.5 baths, and loft. The outdoor space provides room to relax or entertain, front & rear sodded, making this a fantastic opportunity for homeowners or investors seeking a move-in-ready home Southside Plaza and surrounding amenities.
New construction
Price cut: $25K (7/8)
$375,000
143 Grinnell Loop, Sanford, NC 27332
3beds
1,953sqft
Single Family Residence
Built in 2026
0.28 Acres Lot
$373,600 Zestimate®
$192/sqft
$21/mo HOA
What's special
Covered front porchQuality finishes throughoutLarge back patioFront and rear soddedThoughtfully designed layout
- 147 days
- 20
- 0
Zillow last checked:
Listing updated:
Listed by:
Angie Cole 919-578-3128,
LPT Realty LLC
Source: Doorify MLS,MLS#: 10160407
Facts & features
Interior
Bedrooms & bathrooms
- Bedrooms: 3
- Bathrooms: 3
- Full bathrooms: 2
- 1/2 bathrooms: 1
- Main level bedrooms: 1
Primary bedroom
- Level: First
- Area: 208 Square Feet
- Dimensions: 16.0 x 13.0
Bedroom 2
- Level: Second
- Area: 156 Square Feet
- Dimensions: 13.0 x 12.0
Bedroom 3
- Level: Second
- Area: 144 Square Feet
- Dimensions: 12.0 x 12.0
Family room
- Level: First
- Area: 300 Square Feet
- Dimensions: 20.0 x 15.0
Kitchen
- Level: First
- Area: 165 Square Feet
- Dimensions: 15.0 x 11.0
Loft
- Level: Second
- Area: 154 Square Feet
- Dimensions: 14.0 x 11.0
Other
- Description: Garage
- Level: First
- Area: 440 Square Feet
- Dimensions: 22.0 x 20.0
Other
- Description: Patio
- Level: First
- Area: 60 Square Feet
- Dimensions: 10.0 x 6.0
Other
- Description: Unfinished Storage
- Level: Second
- Area: 171 Square Feet
- Dimensions: 19.0 x 9.0
Heating
- Electric
Cooling
- Central Air, Electric, Heat Pump
Appliances
- Included: Dishwasher, Electric Oven, Electric Range, Electric Water Heater, Microwave
- Laundry: Laundry Room, Upper Level
Features
- Double Vanity, Entrance Foyer, Eat-in Kitchen, Kitchen Island, Open Floorplan, Pantry, Primary Downstairs, Storage, Walk-In Closet(s), Bathtub/Shower Combination, Walk-In Shower, Quartz Counters, Smooth Ceilings
- Flooring: Carpet, Laminate, Vinyl
Interior area
- Total structure area: 1,953
- Total interior livable area: 1,953 sqft
- Finished area above ground: 1,953
- Finished area below ground: 0
Property
Parking
- Total spaces: 4
- Parking features: Attached, Garage Faces Front, Garage
- Garage spaces: 2
- Uncovered spaces: 2
Features
- Levels: Two
- Stories: 2
- Patio & porch: Covered, Front Porch, Patio
- Exterior features: Rain Gutters
Lot
- Size: 0.28 Acres
- Features: Landscaped, Open Lot
Details
- Special conditions: Standard
Construction
Type & style
- Home type: SingleFamily
- Architectural style: Traditional,Transitional
- Property subtype: Single Family Residence
Materials
- Fiber Cement
- Foundation: Slab
- Roof: Shingle
Condition
- New Construction
- New construction: Yes
- Year built: 2026
- Major remodel year: 2026
Details
- Builder name: Nova Casa
Utilities & green energy
- Sewer: Public Sewer
- Water: Public
Community & HOA
Community
- Subdivision: The Park at South Park
HOA
- Has HOA: Yes
- Services included: None
- HOA fee: $250 annually
- HOA name: The Park at South Park HOA
- HOA phone: 919-701-8354
Location
- Region: Sanford
Financial & listing details
- Price per square foot: $192/sqft
- Date on market: 9/2/2026
- Listing agreement: Exclusive Right To Sell
- Listing terms: Cash,Conventional,FHA,USDA Loan,VA Loan
Estimated market value
$373,600
$355,000 - $392,000
$2,035/mo
Price history
| Date | Event | Price |
|---|---|---|
| 7/8/2026 | Price change | $375,000-6.3%$192/sqft |
Source:  Doorify MLS #10160407 Report a problem Doorify MLS #10160407 Report a problem | ||
| 4/16/2026 | Listed for sale | $400,000$205/sqft |
Source: Doorify MLS #10160407 Report a problem | ||
Public tax history
Tax history is unavailable.
Monthly payment
Est. payment
Payment breakdown
Explore the cost of this home by adjusting the details. Changes won't be saved.Climate risks
Neighborhood: 27332
Nearby schools
Schools provided by the listing agent
- Elementary: Lee - J Glenn Edwards Elementary School
- Middle: Lee - East Lee Middle School
- High: Lee - Lee County High School
Source: Doorify MLS. This data may not be complete. We recommend contacting the local school district to confirm school assignments for this home.
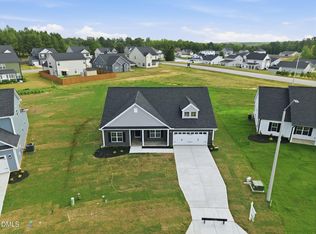
- $350,0003 bd2 ba1.7k sqft147 Grinnell Loop, Sanford, NC 27332New Construction
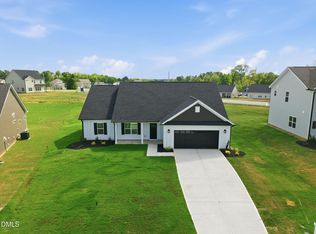
- $324,9003 bd2 ba1.6k sqft151 Grinnell Loop, Sanford, NC 27332New Construction
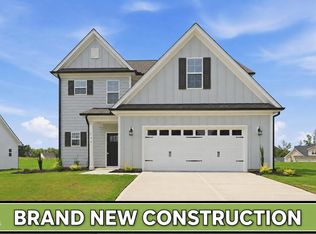
- $375,0004 bd4 ba2.3k sqft155 Grinnell Loop, Sanford, NC 27332New Construction
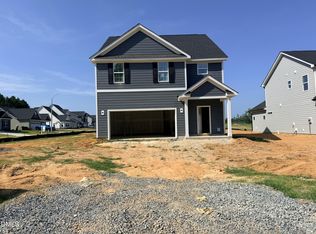
- $379,0004 bd3 ba2.1k sqft127 Grinnell Loop, Sanford, NC 27332New Construction
Similar homes
- $350,0003 bd2 ba1.7k sqft147 Grinnell Loop, Sanford, NC 27332New Construction
 MLS ID #10187922, Angie Cole. Doorify MLS
 - $360,0003 bd2 ba1.7k sqft139 Grinnell Loop, Sanford, NC 27332New Construction
 MLS ID #10180954, Angie Cole. Doorify MLS
 - $340,0003 bd2 ba1.5k sqft135 Grinnell Loop, Sanford, NC 27332New Construction
 MLS ID #10180952, Angie Cole. Doorify MLS
 - $324,9003 bd2 ba1.6k sqft151 Grinnell Loop, Sanford, NC 27332New ConstructionMLS ID #10187891, Angie Cole. Doorify MLS
- $230,0003 bd2 ba1.2k sqft1204 Cedarhurst Dr, Sanford, NC 27332For SaleMLS ID #10170601, Eric Weaver. Doorify MLS
- $300,0004 bd2 ba1.5k sqft504 Saint Andrews Church Rd, Sanford, NC 27332For SaleMLS ID #10162574, Tabitha Birkhead. Doorify MLS
- $349,9003 bd3 ba2.2k sqft614 Marian Way, Sanford, NC 27330For SaleMLS ID #10158347, Leonna Nesbitt Henry. Doorify MLS
- $383,9004 bd3 ba2.3k sqft614 Melrose Ct, Sanford, NC 27330New ConstructionMLS ID #10154603, Rebecca Daly. Doorify MLS
- $309,5403 bd2 ba1.8k sqft2915 Lemon Springs Rd, Sanford, NC 27330New ConstructionDoorify MLS
- $435,0004 bd3 ba2.6k sqft711 Creekside Dr, Sanford, NC 27330For SaleMLS ID #10183052, Michelle Jordan. Doorify MLS
- $419,9903 bd3 ba2.4k sqft301 Allegheny Dr, Sanford, NC 27330New ConstructionDoorify MLS
- $413,0004 bd3 ba2.5k sqft214 Dreamweaver Ct, Sanford, NC 27330For SaleMLS ID #10184169, Netty Arzate Bello. Doorify MLS
- $309,9003 bd3 ba1.6k sqft702 Dunlawton Ct, Sanford, NC 27330New ConstructionMLS ID #10174207, Elizabeth Guadalupe Gonzalez. Doorify MLS
- $319,9903 bd3 ba2.1k sqft331 Flourishing St, Sanford, NC 27330New ConstructionDoorify MLS
- $410,4005 bd4 ba2.9k sqft703 Dunlawton Ct, Sanford, NC 27330New ConstructionMLS ID #10125920, Rebecca Daly. Doorify MLS
- $406,9904 bd3 ba2.5k sqft304 Allegheny Dr, Sanford, NC 27330New ConstructionDoorify MLS
- $499,0004 bd2 ba2k sqft151 Vista Ridge Avenue, Sanford, NC 27332New Construction
 MLS ID #100584276, Justin Mace, Carolina Property Sales. Hive MLS
 - $324,9003 bd2 ba1.4k sqft13341 State Highway 27, Broadway, NC 27505New ConstructionMLS ID #10149092, Ann Milton. Doorify MLS
- $304,9003 bd3 ba1.6k sqft207 Drayton Hall Ln, Sanford, NC 27330New ConstructionMLS ID #10154594, Elizabeth Guadalupe Gonzalez. Doorify MLS
