Skip main navigation
Sold for $264,400
  • $264,400

    143 Hamilton Drive, Hinesville, GA 31313

    3beds
    1,462sqft
    Single Family Residence
    Built in 2026
    4,791.6 Square Feet Lot
    $264,400 Zestimate®
    $181/sqft
    $2,050 Estimated rent

    Home value

    $264,400

    $251,000 - $278,000

    $2,050/mo

    Zestimate® history
    Loading
    Loading...

    Owner options

    List your home for rent

    $2,050/mo

    Rent Zestimate®

    Find your next renter with Zillow Rental Manager. Plus, with online applications, you can quickly screen prospective tenants – for free.

    Learn more

    $2,050/mo

    Rent Zestimate®

    Refinance and save

    $1,715/mo

    Est. payment

    Refinancing to a lower rate could help reduce your monthly payments and save thousands over the life of the loan.

    See today's rates

    $1,715/mo

    Est. payment

    Explore your selling options

    Work with a Zillow partner agent

    Leverage their expertise and Zillow's premium Showcase listings to get your home seen by more buyers.

    Get started

    List with your own agent

    Get your home in front of millions of buyers by listing it on Zillow.

    Learn how to do it

    Sell it yourself

    Take full control of how buyers see your home on Zillow by listing For Sale by Owner (FSBO).

    List your home

    What's special

    Fenced sodded backyardSpacious primary suiteCentral flex spaceStainless steel appliancesModern kitchenWalk-in closetGranite countertops
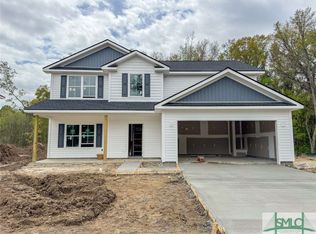
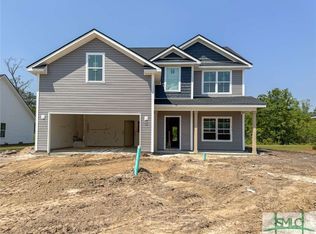
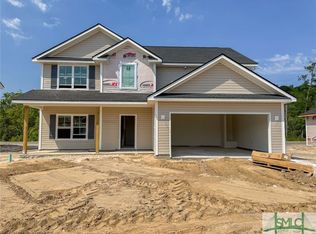
    Welcome home to the charming Gaston plan at 143 Hamilton Drive. Minutes from new shopping & dining, Ft. Stewart & more! Step inside to discover an open-concept living area bathed in natural light, offering seamless flow between the family room, dining area, and kitchen — perfect for everyday living or entertaining. The modern kitchen features white cabinetry, granite countertops & stainless steel appliances, with a convenient pantry, storage closet & direct garage access steps away. Enjoy peaceful views of the fenced, sodded backyard from your family room. Upstairs, a central flex space offers endless possibilities — create a home office or cozy lounge. Two bedrooms, a hall bath & a laundry closet can all be accessed from the flex space as well as the spacious primary suite, which boasts a vaulted ceiling, walk-in closet, and a luxurious private bath with a soaking tub, separate shower, and dual granite vanity. Estimated completion July 2026. Home exterior shown for marketing only

    Zillow last checked:

    Listing updated:

    Listed by:

    Susan H. Ayers 678-344-1600,

    Clickit Realty

    Bought with:

    Diana M. Kappel, 426192

    Weichert, REALTORS - RE Profes

    Source: Hive MLS,MLS#: SA349775MLS LogoOriginating MLS: Savannah Multi-List Corporation

    Facts & features

    Interior

    Bedrooms & bathrooms
    • Bedrooms: 3
    • Bathrooms: 3
    • Full bathrooms: 2
    • 1/2 bathrooms: 1
    Heating
    • Electric, Forced Air, Heat Pump
    Cooling
    • Central Air, Electric
    Appliances
    • Included: Some Electric Appliances, Dishwasher, Electric Water Heater, Disposal, Microwave, Oven, Range, Refrigerator
    • Laundry: In Hall, Laundry Room, Upper Level
    Features
    • Double Vanity, Entrance Foyer, Garden Tub/Roman Tub, Primary Suite, Pantry, Pull Down Attic Stairs, Upper Level Primary, Vaulted Ceiling(s), Fireplace
    • Windows: Double Pane Windows
    • Attic: Pull Down Stairs
    • Has fireplace: Yes
    Interior area
    • Total interior livable area: 1,462 sqft

    Property

    Parking
    • Total spaces: 2
    • Parking features: Attached, Garage Door Opener
    • Garage spaces: 2
    Features
    • Patio & porch: Covered, Patio
    • Fencing: Wood,Privacy,Yard Fenced
    Lot
    • Size: 4,791 sqft
    • Features: Level, Sprinkler System
    Details
    • Parcel number: 085 001
    • Special conditions: Standard

    Construction

    Type & style
    • Home type: SingleFamily
    • Architectural style: Other
    • Property subtype: Single Family Residence
    Materials
    • Vinyl Siding
    • Foundation: Slab
    • Roof: Composition,Ridge Vents
    Condition
    • Year built: 2026

    Utilities & green energy

    • Sewer: Public Sewer
    • Water: Public
    • Utilities for property: Underground Utilities
    Green energy
    • Energy efficient items: Windows

    Community & neighborhood

    Location
    • Region: Hinesville
    • Subdivision: Heritage Pointe

    HOA & financial

    HOA
    • Has HOA: Yes
    • HOA fee: $35 monthly

    Other

    Other facts
    • Listing terms: Cash,Conventional,FHA,VA Loan
    • Ownership type: Builder

    Price history

    DateEventPrice
    6/25/2026Sold$264,400$181/sqft
    Source: Hive MLS #SA349775 Report a problem
    5/4/2026Pending sale$264,400$181/sqft
    Source: Hive MLS #SA349775 Report a problem
    2/24/2026Listed for sale$264,400$181/sqft
    Source: Hive MLS #SA349775 Report a problem

    Public tax history

    Tax history is unavailable.

    Neighborhood: 31313

    Nearby schools

    GreatSchools rating
    Get pre-qualified for a loan
    At Zillow Home Loans, we can pre-qualify you in as little as 5 minutes with no impact to your credit score.

    An equal housing lender. NMLS #10287.

    Sell for more on Zillow
    Get a Zillow Showcase℠ listing at no additional cost and you could sell for .
    $264,400
    2% more
    +$5,288
    With Zillow Showcase(estimated)
    $269,688