Offering one of the best values in the community, this exceptional waterfront residence combines impeccable condition, extensive recent upgrades, and over 2,500 square feet of beautifully maintained living space. Proudly owned by its original owners, this 4-bedroom, 2.5-bath home reflects true pride of ownership, with every room meticulously cared for and maintained in outstanding condition. Even more impressive, all of the major big-ticket improvements have already been completed, including a brand-new 2026 ROOF with a 10-year warranty, helping provide peace of mind and potential savings on homeowners insurance, a new 2026 A/C system with warranty and UV light for enhanced energy efficiency and indoor air quality, 2026 exterior paint, 2024 GE kitchen and laundry appliances with an extended warranty through 2030, and a 2020 water heater. Additional highlights include gas service for the dryer, water heater, and oven, an impact-rated garage door, second-floor accordion shutters with labeled first-floor hurricane panels, upgraded 20"x20" tile flooring throughout the main living areas, pristine Berber carpeting, fresh interior paint completed in 2021, recessed lighting, abundant natural light, and beautifully manicured landscaping. Designed for both comfortable everyday living and effortless entertaining, the spacious floor plan features formal living and dining rooms, soaring ceilings, and an expansive open-concept family room that flows seamlessly into the oversized kitchen. The kitchen offers abundant cabinetry, generous counter space, a breakfast bar, newer GE appliances, and two large pantries. Walls of sliding glass doors frame breathtaking panoramic lake views while filling the home with natural light, creating a warm and inviting atmosphere throughout. Upstairs, the spacious master suite overlooks the tranquil water and features a large walk-in closet and an en-suite bath with dual vanities, a soaking tub, and a separate shower. Three additional generously sized bedrooms complete the second floor, providing ample space for family and guests. Step outside to the oversized screened lanai and enjoy spectacular wide-water views, offering the perfect setting for morning coffee, evening sunsets, or entertaining family and friends. The garage fridge, garage storage racks, blinds, and light fixtures will remain with the home, and furniture is negotiable. Residents enjoy the security and convenience of a 24-hour manned gated community, with the HOA providing high-speed internet, cable television, alarm monitoring, lawn maintenance, and irrigation. Resort-style amenities include a beautifully appointed swimming pool and spa, tennis courts, pickleball courts, a soccer field, playgrounds, scenic walking paths, and meticulously maintained common areas. You are zoned for highly regarded local public schools, while enjoying a prime location just minutes from exceptional restaurants, shopping, entertainment, and year-round community events. Conveniently located near Wellington Regional Medical Center, The Mall at Wellington Green, world-renowned equestrian venues, Palm Beach International Airport, and major highways, this home offers the perfect blend of comfort, convenience, and lifestyle. Combining impeccable condition, major recent upgrades, elegant living spaces, stunning waterfront views, and outstanding community amenities, this exceptional residence offers an incredible opportunity to own a meticulously maintained home that is truly move-in ready.
Accepting backups
$565,000
143 Hamilton Terrace, Royal Palm Beach, FL 33414
4beds
2,537sqft
Single Family Residence
Built in 2003
5,127 Square Feet Lot
$546,100 Zestimate®
$223/sqft
$378/mo HOA
What's special
Garage storage racksGarage fridgeBreakfast barAbundant natural lightSpacious floor planWaterfront residencePristine berber carpeting
- 70 days
- 30
- 1
Likely to sell faster than
Zillow last checked:
Listing updated:
Listed by:
Yuri Joseph Skutnik 561-207-0257,
RE/MAX Direct
Source: BeachesMLS,MLS#: B26048023 Originating MLS: BeachesMLS
Originating MLS: BeachesMLSFacts & features
Interior
Bedrooms & bathrooms
- Bedrooms: 4
- Bathrooms: 3
- Full bathrooms: 2
- 1/2 bathrooms: 1
- Main level bathrooms: 1
Heating
- Central
Cooling
- Central Air
Appliances
- Included: Dryer, Dishwasher, Gas Range, Ice Maker, Microwave, Range, Refrigerator, Washer
- Laundry: Washer Hookup, Inside, Laundry Room
Features
- Kitchen Island, None, Pantry, Storage
- Flooring: Carpet, Tile
- Has fireplace: No
Interior area
- Total structure area: 3,142
- Total interior livable area: 2,537 sqft
Video & virtual tour
Property
Parking
- Total spaces: 5
- Parking features: Attached, Driveway, Garage
- Attached garage spaces: 2
- Has uncovered spaces: Yes
Accessibility
- Accessibility features: None
Features
- Levels: Two
- Stories: 2
- Exterior features: Barbecue
- Pool features: Association
- Fencing: Back Yard,Fenced
- Has view: Yes
- View description: Lake, Water
- Has water view: Yes
- Water view: Lake,Water
- Waterfront features: Lake Front
Lot
- Size: 5,127 Square Feet
- Features: < 1/4 Acre
Details
- Parcel number: 72414401010030070
- Zoning: RMU (city)
- Special conditions: Standard
Construction
Type & style
- Home type: SingleFamily
- Architectural style: Traditional
- Property subtype: Single Family Residence
Materials
- Block, Stucco
- Roof: Tile
Condition
- Resale
- New construction: No
- Year built: 2003
Utilities & green energy
- Sewer: Public Sewer
- Water: Public
- Utilities for property: Cable Available, Electricity Available, Natural Gas Available, Sewer Connected, Water Connected
Community & HOA
Community
- Features: Home Owners Association, Gated
- Security: Security Gate, Gated Community, Smoke Detector(s)
- Subdivision: ANTHONY GROVES PH 1
HOA
- Has HOA: Yes
- Amenities included: Clubhouse, Fitness Center, Playground, Pool, Parking, Sports Fields, Sidewalks
- Services included: Common Areas, Cable TV, Security, Trash, Internet
- HOA fee: $378 monthly
Location
- Region: Royal Palm Beach
Financial & listing details
- Price per square foot: $223/sqft
- Tax assessed value: $488,056
- Annual tax amount: $3,372
- Date on market: 7/2/2026
- Cumulative days on market: 59 days
- Listing terms: Cash,Conventional,FHA,VA Loan
- Electric utility on property: Yes
Estimated market value
$546,100
$519,000 - $573,000
$3,678/mo
Price history
| Date | Event | Price |
|---|---|---|
| 7/2/2026 | Listed for sale | $565,000+131.6%$223/sqft |
Source:  BeachesMLS #B26048023 Report a problem BeachesMLS #B26048023 Report a problem | ||
| 6/4/2003 | Sold | $243,997$96/sqft |
Source: Public Record Report a problem | ||
Public tax history
| Year | Property taxes | Tax assessment |
|---|---|---|
| 2025 | $3,372 +3.4% | $213,268 +2.9% |
| 2024 | $3,261 +2.8% | $207,258 +3% |
| 2023 | $3,172 +1.6% | $201,221 +3% |
| 2022 | $3,123 +1% | $195,360 +3% |
| 2021 | $3,093 +0.9% | $189,670 +1.4% |
| 2020 | $3,065 +1.6% | $187,051 +2.3% |
| 2019 | $3,017 | $182,846 +1.9% |
| 2018 | $3,017 +5.3% | $179,437 +2.1% |
| 2017 | $2,865 +1.2% | $175,746 +2.1% |
| 2016 | $2,831 +0.3% | $172,131 +0.7% |
| 2015 | $2,824 -2.2% | $170,934 +0.8% |
| 2014 | $2,888 +1.7% | $169,577 +1.5% |
| 2013 | $2,839 +0.9% | $167,071 +1.7% |
| 2012 | $2,814 -15.4% | $164,278 -11.4% |
| 2011 | $3,327 -0.8% | $185,340 -0.3% |
| 2010 | $3,354 -4.9% | $185,816 -6.8% |
| 2009 | $3,525 -16.4% | $199,297 -21.2% |
| 2008 | $4,216 -2% | $252,841 +3% |
| 2007 | $4,303 -5.2% | $245,477 +2.5% |
| 2006 | $4,540 | $239,490 +3% |
| 2005 | -- | $232,515 +3% |
| 2004 | $2,576 +7695.4% | $225,743 +390.7% |
| 2003 | $33 -89.4% | $46,000 +277% |
| 2002 | $312 | $12,200 |
Find assessor info on the county website
Monthly payment
Est. payment
Payment breakdown
Explore the cost of this home by adjusting the details. Changes won't be saved.Climate risks
Neighborhood: 33414
Nearby schools
Schools provided by the listing agent
- Elementary: Everglades (Palm Beach)
- Middle: Emerald Cove
- High: Palm Beach Central
Source: BeachesMLS. This data may not be complete. We recommend contacting the local school district to confirm school assignments for this home.
- $564,8005 bd3 ba2.5k sqft141 Hamilton Ter, Royal Palm Beach, FL 33414Off Market
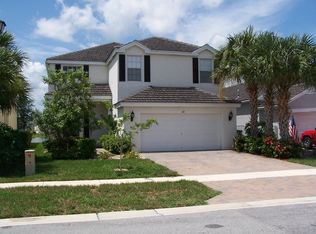
- $530,4005 bd3 ba2.5k sqft141 Hamilton Ter #R28332, Wellington, FL 33414Off Market
- $510,5004 bd2 ba2.2k sqft145 Hamilton Ter, Royal Palm Beach, FL 33414Off Market

- $581,5005 bd3 ba2.5k sqft159 Hamilton Ter, Royal Palm Beach, FL 33414Off Market
Similar homes
- $599,9994 bd3 ba2.5k sqft9709 Wyeth Court, Wellington, FL 33414For Sale

 MLS ID #R11167028, Jeffrey L Tricoli PA, KW Reserve Palm Beach. BeachesMLS
 - $634,9004 bd3 ba2.1k sqft9670 Wolcott Place, Wellington, FL 33414For Sale
 MLS ID #B26057937, Jeffrey L Tricoli PA, KW Reserve Palm Beach. BeachesMLS
 - $735,0004 bd4 ba3.1k sqft10675 Old Hammock Way, Wellington, FL 33414For Sale
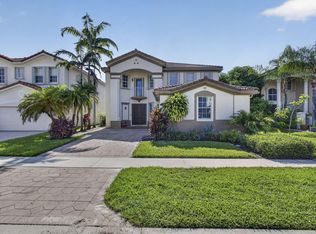 MLS ID #B26047964, David M Weinstein, Keller Williams Realty Boca Ra. BeachesMLS
 - $649,0003 bd2 ba2k sqft1405 Chappard Court, Wellington, FL 33414For Sale
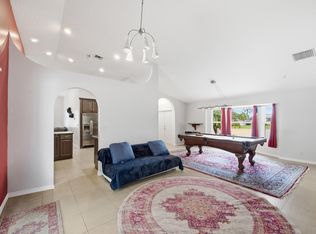 MLS ID #B26026156, Jennifer Vigoa, Southern Select Realty. BeachesMLS
 - $669,5004 bd2 ba2.2k sqft2142 Balsan Way, Wellington, FL 33414For SaleMLS ID #B26047578, Tatiana Theodossis, Keyes Company. BeachesMLS
- $560,0003 bd2 ba1.9k sqft9574 LANTERN BAY Circle, West Palm Beach, FL 33411For SaleMLS ID #B26064982, Gina Beth Massey, Keyes Company. BeachesMLS
- $575,0005 bd3 ba2.2k sqft6819 Osage Circle, West Palm Beach, FL 33413For SaleMLS ID #B26033927, Jeffrey L Tricoli PA, KW Reserve Palm Beach. BeachesMLS
- $689,9995 bd3 ba2.8k sqft9080 Dupont Place, Wellington, FL 33414For SaleMLS ID #B26060021, Raatul Ahmed, Keyes Company. BeachesMLS
- $649,9004 bd3 ba2.2k sqft2453 Stonegate Drive, Wellington, FL 33414For SaleMLS ID #B26005119, Margaret Malgorzata Wojtowicz, Keyes Company. BeachesMLS
- $625,0003 bd3 ba2.3k sqft108 Lexington Drive, Royal Palm Beach, FL 33411For SaleMLS ID #B26064523, Carrie Lavelanet, The Keyes Company (PBG). BeachesMLS
- $650,0004 bd4 ba2.6k sqft57 ATWELL Drive, West Palm Beach, FL 33411For SaleMLS ID #B26066680, Frederique Jolly Galeron, PA, United Realty Group Inc. BeachesMLS
- $540,0002 bd2 ba1.5k sqft2580 Neaton Court, Wellington, FL 33414For SaleMLS ID #B26041640, Suzanne Reed PA, Illustrated Properties LLC (We. BeachesMLS
- $699,0004 bd3 ba2.8k sqft2129 RESTON Circle, Royal Palm Beach, FL 33411For SaleMLS ID #B26058570, Rebecca P Disney, Disney Real Estate Services In. BeachesMLS
- $549,0002 bd3 ba2k sqft1020 Lytham Court, West Palm Beach, FL 33411For SaleMLS ID #R11159705, Sarah V Mahoney LLC, Douglas Elliman Wellington. BeachesMLS
- $487,0003 bd2 ba1.9k sqft6906 ALISO Avenue, West Palm Beach, FL 33413For SaleMLS ID #B26053439, Geralda Brown, CENTURY 21 Tenace Realty. BeachesMLS
- $297,0003 bd2 ba1.4k sqft1012 Shoma Drive, Royal Palm Beach, FL 33414For SaleMLS ID #B26058987, Margarita Zhemukhova, Zhemukhova. BeachesMLS
- $729,9995 bd4 ba3.4k sqft140 Bellezza Terrace, Royal Palm Beach, FL 33411For SaleMLS ID #B26038585, Joshua Kronzek, RE/MAX Direct. BeachesMLS
- $640,0005 bd4 ba3.1k sqft241 Gazetta Way, West Palm Beach, FL 33413For SaleMLS ID #B26043310, Brian R Perry, KW Innovations. BeachesMLS
- $529,0002 bd2 ba1.6k sqft2332 Curley Cut, Royal Palm Beach, FL 33411For SaleMLS ID #B26048654, John J Mike, RE/MAX Prestige Realty/RPB. BeachesMLS
- $520,0003 bd2 ba2.3k sqftLakeridge Falls, Boynton Beach, FL 33437For Sale
 MLS ID #A12075469, Susie Harding, One Sotheby's International Realty. MIAMI
