Welcome to 143 Hanover St! This 3 bed 1.5 bath traditional home combines charm and modern upgrades in the best way possible. The brick home has three levels of finished living space. Walk into the lower level and you will see the finished out bonus room with new drywall, recessed lighting and a painted cement floor. The kitchen has painted wood cabinets, stainless steel appliances, granite countertops and an eat-in kitchen island. The dining room has vinyl sheet flooring and a breakfast nook. The living room has hardwood flooring, a wood burning stove insert, lots of natural light and a ceiling fan. The front deck is spacious and is a great spot for outdoor eating and entertaining. Upstairs the bathroom has a tiled tub shower, new flooring and a new vanity. The bedrooms are spacious including the master which can easily fit a king sized bed. The backyard is peaceful and has a patio and deck. There is a wooden garage on back of the parcel. With mini-split units for AC and tons of windows, this home has it all. Don't miss your opportunity to purchase this charming home and schedule your showing today!
Sold for $236,500
Street View
$236,500
143 Hanover St, Glen Rock, PA 17327
4beds
1,694sqft
Single Family Residence
Built in 1836
0.31 Acres Lot
$247,800 Zestimate®
$140/sqft
$1,581 Estimated rent
Home value
$247,800
$230,000 - $265,000
$1,581/mo
Zestimate® history
Owner options
List your home for rent
$1,581/mo
Rent Zestimate®
Find your next renter with Zillow Rental Manager. Plus, with online applications, you can quickly screen prospective tenants – for free.
$1,581/mo
Rent Zestimate®
Refinance and save
$1,684/mo
Est. payment
Refinancing to a lower rate could help reduce your monthly payments and save thousands over the life of the loan.
$1,684/mo
Est. payment
Explore your selling options
Work with a Zillow partner agent
Leverage their expertise and Zillow's premium Showcase listings to get your home seen by more buyers.
Get startedList with your own agent
Get your home in front of millions of buyers by listing it on Zillow.
Learn how to do itSell it yourself
Take full control of how buyers see your home on Zillow by listing For Sale by Owner (FSBO).
List your homeWhat's special
Mini-split units for acNew drywallWooden garageBrick homeNew vanityFinished living spaceBonus room
Zillow last checked:
Listing updated:
Listed by:
Parker Wolfe 717-847-2044,
Prime Home Real Estate, LLC
Bought with:
Devin Bolton, RS351580
Howard Hanna Real Estate Services - Lancaster
Source: Bright MLS,MLS#: PAYK2083414
Facts & features
Interior
Bedrooms & bathrooms
- Bedrooms: 4
- Bathrooms: 2
- Full bathrooms: 1
- 1/2 bathrooms: 1
- Main level bathrooms: 1
Heating
- Hot Water, Natural Gas
Cooling
- Central Air, Electric
Appliances
- Included: Water Heater
Features
- Basement: Walk-Out Access,Concrete,Interior Entry,Improved,Full
- Number of fireplaces: 1
Interior area
- Total structure area: 1,694
- Total interior livable area: 1,694 sqft
- Finished area above ground: 1,694
Property
Parking
- Total spaces: 1
- Parking features: Gravel, On Street, Off Street
- Has uncovered spaces: Yes
Accessibility
- Accessibility features: 2+ Access Exits
Features
- Levels: Three
- Stories: 3
- Pool features: None
Lot
- Size: 0.31 Acres
Details
- Additional structures: Above Grade
- Parcel number: 640000101170000000
- Zoning: RESIDENTIAL
- Special conditions: Standard
Construction
Type & style
- Home type: SingleFamily
- Architectural style: Colonial
- Property subtype: Single Family Residence
Materials
- Brick
- Foundation: Brick/Mortar
Condition
- New construction: No
- Year built: 1836
Utilities & green energy
- Sewer: Public Sewer
- Water: Public
Community & HOA
Community
- Subdivision: None Available
HOA
- Has HOA: No
Location
- Region: Glen Rock
- Municipality: GLEN ROCK BORO
Financial & listing details
- Price per square foot: $140/sqft
- Tax assessed value: $166,580
- Annual tax amount: $5,040
- Date on market: 6/6/2025
- Listing agreement: Exclusive Right To Sell
- Listing terms: Cash,Conventional,FHA,VA Loan
- Ownership: Fee Simple
Price history
| Date | Event | Price |
|---|---|---|
| 7/10/2025 | Sold | $236,500+0.6%$140/sqft |
Source:  Bright MLS #PAYK2083414 Report a problem Bright MLS #PAYK2083414 Report a problem | ||
| 6/11/2025 | Pending sale | $235,000$139/sqft |
Source: Bright MLS #PAYK2083414 Report a problem | ||
| 6/6/2025 | Listed for sale | $235,000+42.4%$139/sqft |
Source: Bright MLS #PAYK2083414 Report a problem | ||
| 4/15/2025 | Sold | $165,000-12.7%$97/sqft |
Source: Public Record Report a problem | ||
| 6/12/2009 | Listing removed | $189,000$112/sqft |
Source: Keller Williams Realty #20810540 Report a problem | ||
| 9/11/2008 | Listed for sale | $189,000-5.5%$112/sqft |
Source: Keller Williams Realty #20810540 Report a problem | ||
| 9/9/2007 | Listing removed | $200,000$118/sqft |
Source: Owner Report a problem | ||
| 4/3/2007 | Listed for sale | $200,000+29%$118/sqft |
Source: Owner Report a problem | ||
| 10/27/2004 | Sold | $155,000+100%$91/sqft |
Source: Public Record Report a problem | ||
| 8/31/1998 | Sold | $77,500$46/sqft |
Source: Public Record Report a problem | ||
Public tax history
| Year | Property taxes | Tax assessment |
|---|---|---|
| 2025 | $5,207 +3% | $166,580 |
| 2024 | $5,057 | $166,580 |
| 2023 | $5,057 +5.3% | $166,580 |
| 2022 | $4,804 -1.8% | $166,580 |
| 2021 | $4,891 +1.8% | $166,580 |
| 2020 | $4,804 +0.3% | $166,580 |
| 2019 | $4,788 +1.7% | $166,580 |
| 2018 | $4,709 +224.6% | $166,580 |
| 2017 | $1,451 | $166,580 |
| 2016 | -- | $166,580 |
| 2015 | -- | $166,580 |
| 2014 | -- | $166,580 |
| 2013 | -- | $166,580 |
| 2012 | -- | $166,580 |
| 2011 | -- | $166,580 |
| 2010 | -- | $166,580 |
| 2009 | -- | $166,580 |
| 2008 | -- | $166,580 |
| 2007 | -- | $166,580 |
| 2006 | -- | $166,580 +80.8% |
| 2005 | -- | $92,110 -0.2% |
| 2004 | -- | $92,260 |
| 2003 | -- | $92,260 +0.2% |
| 2002 | -- | $92,110 |
| 2000 | -- | $92,110 |
| 1999 | -- | $92,110 |
Find assessor info on the county website
Neighborhood: 17327
Nearby homes
- $178,8004 bd2 ba2.7k sqft141 Hanover St, Glen Rock, PA 17327Off Market
- $229,9003 bd2 ba1.6k sqft147 Hanover St, Glen Rock, PA 17327Sold
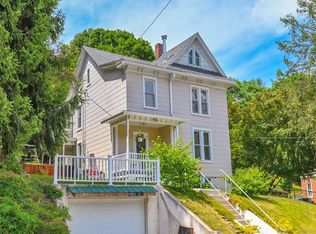
- $285,3003 bd2 ba1.4k sqft38 Cottage Ave, Glen Rock, PA 17327Off Market

- $195,8001 bd1 ba-- sqft2 Enterprise St APT A, Glen Rock, PA 17327Off Market

- $257,6003 bd1 ba1.4k sqft153 Hanover St, Glen Rock, PA 17327Off Market
- $250-- bd-- ba750 sqft38 Cottage Ave, Glen Rock, PA 17327Off Market
- $191,8004 bd1 ba2.1k sqft32 Cottage Ave, Glen Rock, PA 17327Off Market
- $124,7001 bd1 ba-- sqft127 Hanover St FLOOR 2, Glen Rock, PA 17327Off Market
Nearby schools
GreatSchools rating
- 6/10Friendship El SchoolGrades: K-6Distance: 2.7 mi
- 6/10Southern Middle SchoolGrades: 7-8Distance: 1.5 mi
- 8/10Susquehannock High SchoolGrades: 9-12Distance: 1.5 mi
Schools provided by the listing agent
- District: Southern York County
Source: Bright MLS. This data may not be complete. We recommend contacting the local school district to confirm school assignments for this home.


Get pre-qualified for a loan
At Zillow Home Loans, we can pre-qualify you in as little as 5 minutes with no impact to your credit score.An equal housing lender. NMLS #10287.
Sell for more on Zillow
Get a Zillow Showcase℠ listing at no additional cost and you could sell for .
$247,800
2% more
+$4,956
With Zillow Showcase(estimated)
$252,756
- Pennsylvania
- York County
- Glen Rock
- 17327
- 143 Hanover St
Nearby cities
Nearby zip codes
Other Glen Rock Topics
