Waterfront-path to the water-private & peaceful cove you can tie the boat up in @ the awesome #tablerocklakehome to go with it! Paradise found on Havilah Lane, Table Rock Lake! You have never experienced an adorable flower & rock bluff lined, park-lake, walk-to-the-water like this before...there's absolutely no competition. You will be the envy of everyone you know, drooling at your privacy & proximity to the water! There are plenty more trees (not on US Army Corps Property-see plat map in documents) that you can trim to open up that view too! On top of all that awesomeness, this three bedroom(one non-conforming/no window) two bath home on almost 3/4 acres is move-in-ready, professionally cleaned from top to bottom, with plenty of space in the lower level that's almost finished for additional (4th bedroom/3rd bedroom) for friends and family! Exceptionally built & maintained, this adorable ''one owner'' lake home, is lovingly perched literally feet away from the water on the shoreline of pristine Table Rock & is mere minutes from Branson & beautiful downtown Kimberling City shopping, restaurants, spa services, boutiques & more. The inside story: Open floor plan from living to kitchen, all appliances stay, sky-high vaulted ceilings, loft owner's suite with private deck, tons of XL windows flooding in natural light, wrap around deck, covered front porch and the most adorable curb appeal you will see on market! There's even an extra deep 27' garage for the boat and all the lake toys! The welcoming embrace of this truly captivating lake cottage is only a short drive to world class dining, shows, golf, amusement parks, hiking & biking, and nightlife in Branson by land and fishing, watersports, several floating restaurants & marinas by water including the incredible Port of Kimberling and Pier 28 floating restaurant. Come see what all the hype is about living waterfront, just a hop, skip and a jump from the waters edge on pristine Table Rock Lake!
Closed
Price Unknown
143 Havilah Lane, Lampe, MO 65681
3beds
2,253sqft
Single Family Residence
Built in 2011
0.79 Acres Lot
$408,600 Zestimate®
$--/sqft
$2,323 Estimated rent
Home value
$408,600
$380,000 - $445,000
$2,323/mo
Zestimate® history
Owner options
List your home for rent
$2,323/mo
Rent Zestimate®
Find your next renter with Zillow Rental Manager. Plus, with online applications, you can quickly screen prospective tenants – for free.
$2,323/mo
Rent Zestimate®
Refinance and save
Refinancing to a lower rate could help reduce your monthly payments and save thousands over the life of the loan.
Explore your selling options
Work with a Zillow partner agent
Leverage their expertise and Zillow's premium Showcase listings to get your home seen by more buyers.
Get startedList with your own agent
Get your home in front of millions of buyers by listing it on Zillow.
Learn how to do itSell it yourself
Take full control of how buyers see your home on Zillow by listing For Sale by Owner (FSBO).
List your homeWhat's special
Sky-high vaulted ceilingsWrap around deckCovered front porchOpen floor planSpa servicesNatural lightIncredible port of kimberling
Zillow last checked:
Listing updated:
Listed by:
Ann Ferguson 417-830-0175,
Keller Williams Tri-Lakes
Bought with:
Deanna Vernon, 2014034351
Keller Williams Tri-Lakes
Source: SOMOMLS as distributed by MLS GRID,MLS#: 60249911
Facts & features
Interior
Bedrooms & bathrooms
- Bedrooms: 3
- Bathrooms: 2
- Full bathrooms: 2
Rooms
- Room types: Loft, Bedroom, Master Bedroom, Bonus Room, Family Room, Foyer, Living Areas (3+)
Primary bedroom
- Description: w/ Personal Deck
- Area: 397.32
- Dimensions: 20.64 x 19.25
Bedroom 1
- Area: 153.13
- Dimensions: 12.5 x 12.25
Bedroom 2
- Description: non-conforming/no window
- Area: 260.06
- Dimensions: 10.58 x 24.58
Bathroom full
- Area: 80.2
- Dimensions: 10.58 x 7.58
Bathroom three quarter
- Area: 72.72
- Dimensions: 8.08 x 9
Bathroom three quarter
- Description: unfinished
- Area: 49.84
- Dimensions: 5.17 x 9.64
Dining area
- Area: 256.12
- Dimensions: 13.25 x 19.33
Entry hall
- Area: 101.84
- Dimensions: 6.08 x 16.75
Garage
- Area: 382.59
- Dimensions: 27 x 14.17
Kitchen
- Area: 219.84
- Dimensions: 11.42 x 19.25
Laundry
- Area: 52.5
- Dimensions: 10.5 x 5
Living room
- Area: 157.41
- Dimensions: 9.9 x 15.9
Other
- Description: Stairway
- Area: 129.76
- Dimensions: 8.75 x 14.83
Other
- Description: Closet
- Area: 69.98
- Dimensions: 5.25 x 13.33
Other
- Description: Bed/Bunk unfinished
- Area: 225.17
- Dimensions: 19.58 x 11.5
Utility room
- Area: 155.69
- Dimensions: 13.25 x 11.75
Heating
- Central, Electric
Cooling
- Central Air
Appliances
- Included: Free-Standing Electric Oven, Water Softener Owned
- Laundry: In Basement
Features
- Flooring: Carpet
- Basement: Partially Finished,Walk-Out Access,Full
- Has fireplace: No
Interior area
- Total structure area: 2,766
- Total interior livable area: 2,253 sqft
- Finished area above ground: 1,822
- Finished area below ground: 431
Property
Parking
- Total spaces: 1
- Parking features: Basement
- Attached garage spaces: 1
Features
- Levels: Two
- Stories: 2
- Patio & porch: Deck
- Has view: Yes
- View description: Lake, Water
- Has water view: Yes
- Water view: Lake,Water
- Waterfront features: Lake Front, Waterfront
Lot
- Size: 0.79 Acres
- Dimensions: 292.48 x 101.95 x 396.04 x 146.44
- Features: Acreage, Waterfront
Details
- Parcel number: 173.006000000028.000
Construction
Type & style
- Home type: SingleFamily
- Property subtype: Single Family Residence
Materials
- Foundation: Poured Concrete
- Roof: Composition
Condition
- Year built: 2011
Utilities & green energy
- Sewer: Septic Tank
- Water: Shared Well
Community & HOA
Community
- Subdivision: Peaceful Point
Location
- Region: Lampe
Financial & listing details
- Tax assessed value: $152,900
- Annual tax amount: $1,303
- Date on market: 1/9/2024
- Listing terms: Cash,Conventional,FHA,VA Loan
- Road surface type: Gravel
Price history
| Date | Event | Price |
|---|---|---|
| 10/19/2023 | Sold | -- |
Source:  SOMOMLS as distributed by MLS GRID #60249911 Report a problem SOMOMLS as distributed by MLS GRID #60249911 Report a problem | ||
| 9/19/2023 | Pending sale | $384,900$171/sqft |
Source: SOMOMLS as distributed by MLS GRID #60249911 Report a problem | ||
| 8/18/2023 | Listed for sale | $384,900$171/sqft |
Source: SOMOMLS as distributed by MLS GRID #60249911 Report a problem | ||
Public tax history
| Year | Property taxes | Tax assessment |
|---|---|---|
| 2024 | $1,314 +0.2% | $29,050 |
| 2023 | $1,312 +0.6% | $29,050 |
| 2022 | $1,304 | $29,050 |
| 2021 | -- | $29,050 |
| 2020 | -- | $29,050 |
| 2019 | -- | $29,050 |
| 2018 | -- | $29,050 |
| 2017 | $1,326 -0.1% | $29,050 |
| 2016 | $1,327 +2.1% | $29,050 |
| 2015 | $1,299 +1.4% | $29,050 |
| 2014 | $1,281 +1461.1% | $29,050 |
| 2012 | $82 -3% | $29,050 +1413% |
| 2010 | $85 | $1,920 |
Find assessor info on the county website
Neighborhood: 65681
Nearby homes
- $222,4002 bd-- ba830 sqft135 Havilah Ln, Lampe, MO 65681Off Market
- $245,800-- bd-- ba1.1k sqft225 Havilah Ln, Reeds Spring, MO 65681Off Market
- $270,5003 bd2 ba1k sqft237 Havilah Ln, Lampe, MO 65681Off Market
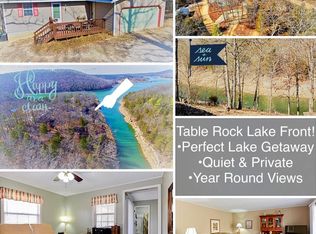
- $--3 bd2 ba1.4k sqft129 Havilah Ln, Lampe, MO 65681Sold
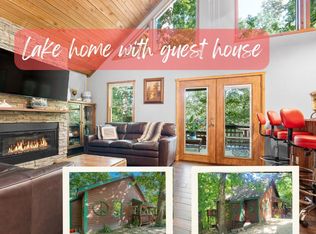
- $--2.3 Acres122 Havilah Ln, Lampe, MO 65681Sold
- $225,3002 bd-- ba1k sqft273 Havilah Ln, Lampe, MO 65681Off Market
- $274,7005 bd4 ba2.5k sqft100 Havilah, Lampe, MO 65681Off Market
- $222,0002 bd-- ba1.5k sqft91 Havilah Ln, Lampe, MO 65681Off Market
Nearby schools
GreatSchools rating
- 9/10Blue Eye Elementary SchoolGrades: PK-4Distance: 4.8 mi
- 6/10Blue Eye Middle SchoolGrades: 5-8Distance: 4.8 mi
- 8/10Blue Eye High SchoolGrades: 9-12Distance: 5.2 mi
Schools provided by the listing agent
- Elementary: Blue Eye
- Middle: Blue Eye
- High: Blue Eye
Source: SOMOMLS as distributed by MLS GRID. This data may not be complete. We recommend contacting the local school district to confirm school assignments for this home.
Sell for more on Zillow
Get a Zillow Showcase℠ listing at no additional cost and you could sell for .
$408,600
2% more
+$8,172
With Zillow Showcase(estimated)
$416,772
- Missouri
- Stone County
- Lampe
- 65681
- 143 Havilah Lane
Nearby cities
Nearby zip codes
Other Lampe Topics
