Welcome to the beautifully crafted Aston, a 2-bedroom, 2-bathroom ranch-style home, offering 1,920 square feet of finished living space. Designed for both comfort and convenience, this home features an open floor plan that seamlessly blends the kitchen, breakfast area, and great room, providing the ideal setting for everyday living and entertaining. The spacious Owner's Suite is a true retreat, boasting two generous walk-in closets and a luxurious en-suite bathroom complete with a large tile shower, a built-in bench, a double-bowl comfort-height vanity, and a substantial linen closet. This serene sanctuary ensures you’ll feel pampered every day. The home’s flexible layout allows you to personalize the spaces to suit your lifestyle. The well-appointed kitchen is a chef's dream, featuring elegant granite countertops, a double oven, freestanding range, and high-end stainless steel appliances. The abundance of counter space is perfect for preparing meals and desserts, while the open design keeps you connected to the breakfast area and great room, ideal for socializing while you cook. Enjoy your morning coffee or a good book in the sunroom, flooded with natural light and providing a cozy, peaceful space to relax. Throughout the home, you'll find easy-to-maintain luxury vinyl plank flooring, with plush carpet in the bedrooms for added comfort. This home also offers a full, unfinished basement, providing ample storage space or the opportunity to create your dream entertainment area—whether it’s a home theater, bar, game room, or more. The possibilities are endless! With its thoughtful design and move-in-ready condition, this home is ideal for those seeking a low-maintenance, high-comfort lifestyle. Don't miss out—schedule your showing today before someone else makes this stunning rancher their own!
Sold for $465,000
$465,000
143 Hengst Farm Ln, Smyrna, DE 19977
2beds
1,920sqft
Single Family Residence
Built in 2024
4,792 Square Feet Lot
$476,900 Zestimate®
$242/sqft
$2,555 Estimated rent
Home value
$476,900
$444,000 - $515,000
$2,555/mo
Zestimate® history
Owner options
List your home for rent
$2,555/mo
Rent Zestimate®
Find your next renter with Zillow Rental Manager. Plus, with online applications, you can quickly screen prospective tenants – for free.
$2,555/mo
Rent Zestimate®
Refinance and save
$2,951/mo
Est. payment
Refinancing to a lower rate could help reduce your monthly payments and save thousands over the life of the loan.
$2,951/mo
Est. payment
Explore your selling options
Work with a Zillow partner agent
Leverage their expertise and Zillow's premium Showcase listings to get your home seen by more buyers.
Get startedList with your own agent
Get your home in front of millions of buyers by listing it on Zillow.
Learn how to do itSell it yourself
Take full control of how buyers see your home on Zillow by listing For Sale by Owner (FSBO).
List your homeWhat's special
Full unfinished basementHigh-end stainless steel appliancesLuxurious en-suite bathroomAbundance of counter spaceGenerous walk-in closetsOpen floor planAmple storage space
Zillow last checked:
Listing updated:
Listed by:
Lindsay Shaffer 302-540-5249,
RE/MAX Elite
Bought with:
Robyn Graham, RB0025459
Long & Foster Real Estate, Inc.
Source: Bright MLS,MLS#: DEKT2036730
Facts & features
Interior
Bedrooms & bathrooms
- Bedrooms: 2
- Bathrooms: 2
- Full bathrooms: 2
- Main level bathrooms: 2
- Main level bedrooms: 2
Rooms
- Room types: Living Room, Dining Room, Primary Bedroom, Kitchen, Bedroom 1, Other
Primary bedroom
- Level: Main
- Area: 221 Square Feet
- Dimensions: 13 X 15
Primary bedroom
- Features: Walk-In Closet(s)
- Level: Unspecified
Bedroom 1
- Level: Main
- Area: 110 Square Feet
- Dimensions: 10 X 11
Dining room
- Level: Main
- Area: 120 Square Feet
- Dimensions: 10 X 12
Kitchen
- Features: Kitchen - Electric Cooking, Pantry, Double Sink
- Level: Main
- Area: 121 Square Feet
- Dimensions: 11 X 11
Living room
- Level: Main
- Area: 288 Square Feet
- Dimensions: 18 X 16
Other
- Description: BREAKFAS
- Level: Main
- Area: 108 Square Feet
- Dimensions: 12 X 9
Heating
- Forced Air, Natural Gas
Cooling
- Central Air, Electric
Appliances
- Included: Dishwasher, Microwave, Oven/Range - Electric, Stainless Steel Appliance(s), Gas Water Heater
- Laundry: Main Level
Features
- Primary Bath(s), Bathroom - Stall Shower, Breakfast Area, Ceiling Fan(s), Family Room Off Kitchen, Open Floorplan, Formal/Separate Dining Room, Eat-in Kitchen, Pantry, Recessed Lighting, Walk-In Closet(s), 9'+ Ceilings
- Flooring: Carpet, Luxury Vinyl
- Windows: Energy Efficient
- Basement: Full,Interior Entry,Concrete,Rough Bath Plumb,Sump Pump,Unfinished
- Has fireplace: No
Interior area
- Total structure area: 3,840
- Total interior livable area: 1,920 sqft
- Finished area above ground: 1,920
Property
Parking
- Total spaces: 2
- Parking features: Garage Faces Front, Garage Door Opener, Inside Entrance, Attached, Driveway, On Street
- Attached garage spaces: 2
- Has uncovered spaces: Yes
- Details: Garage Sqft: 440
Accessibility
- Accessibility features: Accessible Doors, Doors - Lever Handle(s)
Features
- Levels: One
- Stories: 1
- Exterior features: Sidewalks, Street Lights, Lighting
- Pool features: None
Lot
- Size: 4,792 Square Feet
- Features: Level
Details
- Additional structures: Above Grade
- Parcel number: KH0003602053400000
- Zoning: RESIDENTIAL
- Special conditions: Standard
Construction
Type & style
- Home type: SingleFamily
- Architectural style: Ranch/Rambler
- Property subtype: Single Family Residence
Materials
- Vinyl Siding, Stone
- Foundation: Concrete Perimeter
- Roof: Shingle
Condition
- Excellent
- New construction: Yes
- Year built: 2024
Details
- Builder model: ASTON
- Builder name: BENCHMARK BUILDERS
Utilities & green energy
- Electric: Underground, 200+ Amp Service
- Sewer: Public Sewer
- Water: Public
- Utilities for property: Cable Connected
Community & HOA
Community
- Senior community: Yes
- Subdivision: Village Of Eastridge
HOA
- Has HOA: Yes
- Amenities included: Clubhouse
- Services included: Common Area Maintenance, Maintenance Grounds, Snow Removal
- HOA fee: $190 monthly
- HOA name: A2Z PROPERTY MANAGEMENT
Location
- Region: Smyrna
Financial & listing details
- Price per square foot: $242/sqft
- Tax assessed value: $442,100
- Annual tax amount: $2,000
- Date on market: 5/11/2025
- Listing agreement: Exclusive Right To Sell
- Listing terms: Conventional,VA Loan,USDA Loan,FHA,Cash
- Ownership: Fee Simple
Price history
| Date | Event | Price |
|---|---|---|
| 7/17/2025 | Sold | $465,000-2%$242/sqft |
Source:  Bright MLS #DEKT2036730 Report a problem Bright MLS #DEKT2036730 Report a problem | ||
| 11/21/2023 | Listed for sale | $474,299$247/sqft |
Source: Bright MLS #DEKT2023546 Report a problem | ||
Public tax history
| Year | Property taxes | Tax assessment |
|---|---|---|
| 2025 | $1,969 | $442,100 |
| 2024 | -- | $442,100 +147266.7% |
| 2023 | $90 +21.3% | $300 |
| 2022 | $74 -2.9% | $300 |
| 2021 | $76 +4.5% | $300 |
| 2020 | $73 +996% | $300 |
| 2019 | $7 | $300 |
| 2018 | $7 | $300 |
| 2017 | $7 -1.2% | $300 |
| 2016 | $7 | $300 |
| 2015 | -- | $300 |
| 2014 | -- | $300 |
| 2012 | -- | $300 |
| 2011 | -- | $300 |
| 2010 | -- | $300 |
| 2009 | -- | $300 |
| 2008 | -- | $300 |
| 2007 | -- | $300 |
Find assessor info on the county website
Neighborhood: 19977
Nearby homes
- $449,9002 bd2 ba1.6k sqft131 Hengst Farm Ln, Smyrna, DE 19977New Construction
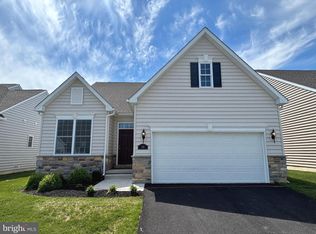
- $351,000-- bd-- ba-- sqftHengst Farm Ln, SMYRNA, DE 19977Off Market
- $399,9003 bd2 ba1.6k sqft151 Hengst Farm Ln, Smyrna, DE 19977Sold
- $482,0002 bd2 ba1.5k sqft123 Hengst Farm Ln, Smyrna, DE 19977Sold
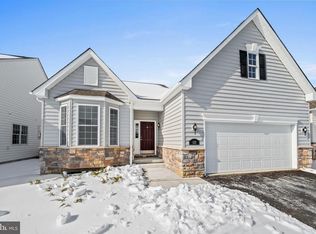
- $300-- bd-- ba-- sqftHengst Farm Ln, SMYRNA, DE 19977Off Market
- $390,6002 bd2 ba1.4k sqft130 New Village Ln, Smyrna, DE 19977Off Market
- $495,8002 bd3 ba2.1k sqft161 Hengst Farm Ln, Smyrna, DE 19977Off Market
- $387,5003 bd2 ba1.7k sqft142 Hengst Farm Ln, Smyrna, DE 19977Off Market
Nearby schools
GreatSchools rating
- 8/10Sunnyside Elementary SchoolGrades: K-4Distance: 2 mi
- 5/10Smyrna Middle SchoolGrades: 7-8Distance: 4 mi
- 7/10Smyrna High SchoolGrades: 9-12Distance: 3.8 mi
Schools provided by the listing agent
- District: Smyrna
Source: Bright MLS. This data may not be complete. We recommend contacting the local school district to confirm school assignments for this home.
Get a cash offer in 3 minutes
Find out how much your home could sell for in as little as 3 minutes with a no-obligation cash offer.
Estimated market value
$476,900
Get a cash offer in 3 minutes
Find out how much your home could sell for in as little as 3 minutes with a no-obligation cash offer.
Estimated market value
$476,900
- Delaware
- Kent County
- Smyrna
- 19977
- 143 Hengst Farm Ln
Nearby cities
Nearby neighborhoods
Nearby zip codes
Other Smyrna Topics
