Welcome to your future home in the highly sought-after Westlake subdivision! This spacious two-story offers comfort, functionality, and charm throughout. The large family room is centered around a brick fireplace and is perfect for gatherings and cozy nights in. Just off the family room, the eat-in kitchen features stainless steel appliances and ample counter space-ideal for any home chef. Entertain with ease in the formal dining room and adjacent living room, while a conveniently located powder room completes the main level. Upstairs, you'll find a generous primary suite with an ensuite bathroom and two large closets. Three additional bedrooms and a full bathroom provide plenty of space for family or guests. The partially finished basement offers extra living space and has a dedicated workshop area-perfect for hobbies or storage. Step outside to your south-facing backyard and enjoy the new concrete patio, ideal for relaxing or entertaining. Located in a top-rated school district with easy access to highways, this home has it all. Schedule your private tour today!
Closed
$410,000
143 Hesterman Dr, Glendale Heights, IL 60139
4beds
1,971sqft
Single Family Residence
Built in 1976
6,970 Square Feet Lot
$427,600 Zestimate®
$208/sqft
$3,237 Estimated rent
Home value
$427,600
$389,000 - $470,000
$3,237/mo
Zestimate® history
Owner options
List your home for rent
$3,237/mo
Rent Zestimate®
Find your next renter with Zillow Rental Manager. Plus, with online applications, you can quickly screen prospective tenants – for free.
$3,237/mo
Rent Zestimate®
Refinance and save
$2,891/mo
Est. payment
Refinancing to a lower rate could help reduce your monthly payments and save thousands over the life of the loan.
$2,891/mo
Est. payment
Explore your selling options
Work with a Zillow partner agent
Leverage their expertise and Zillow's premium Showcase listings to get your home seen by more buyers.
Get startedList with your own agent
Get your home in front of millions of buyers by listing it on Zillow.
Learn how to do itSell it yourself
Take full control of how buyers see your home on Zillow by listing For Sale by Owner (FSBO).
List your homeWhat's special
Brick fireplacePartially finished basementGenerous primary suiteEat-in kitchenPowder roomFormal dining roomStainless steel appliances
Zillow last checked:
Listing updated:
Listed by:
Denis Horgan 443-527-1039,
Redfin Corporation
Bought with:
Mateen Syed
Guidance Realty
Source: MRED as distributed by MLS GRID,MLS#: 12377865
Facts & features
Interior
Bedrooms & bathrooms
- Bedrooms: 4
- Bathrooms: 3
- Full bathrooms: 2
- 1/2 bathrooms: 1
Rooms
- Room types: Walk In Closet, Recreation Room
Primary bedroom
- Features: Flooring (Carpet), Bathroom (Full)
- Level: Second
- Area: 204 Square Feet
- Dimensions: 17X12
Bedroom 2
- Features: Flooring (Carpet)
- Level: Second
- Area: 100 Square Feet
- Dimensions: 10X10
Bedroom 3
- Features: Flooring (Carpet)
- Level: Second
- Area: 156 Square Feet
- Dimensions: 12X13
Bedroom 4
- Features: Flooring (Carpet)
- Level: Second
- Area: 132 Square Feet
- Dimensions: 12X11
Dining room
- Features: Flooring (Wood Laminate)
- Level: Main
- Area: 110 Square Feet
- Dimensions: 10X11
Family room
- Features: Flooring (Wood Laminate)
- Level: Main
- Area: 192 Square Feet
- Dimensions: 12X16
Kitchen
- Features: Kitchen (Pantry-Closet), Flooring (Wood Laminate)
- Level: Main
- Area: 154 Square Feet
- Dimensions: 14X11
Laundry
- Features: Flooring (Vinyl)
- Level: Main
- Area: 135 Square Feet
- Dimensions: 15X9
Living room
- Features: Flooring (Wood Laminate)
- Level: Main
- Area: 192 Square Feet
- Dimensions: 12X16
Recreation room
- Features: Flooring (Carpet)
- Level: Basement
- Area: 598 Square Feet
- Dimensions: 23X26
Walk in closet
- Features: Flooring (Carpet)
- Level: Second
- Area: 88 Square Feet
- Dimensions: 11X8
Heating
- Natural Gas, Forced Air
Cooling
- Central Air
Appliances
- Included: Microwave, Dishwasher, Refrigerator, Washer, Dryer, Stainless Steel Appliance(s)
- Laundry: Main Level, Gas Dryer Hookup, Sink
Features
- Basement: Partially Finished,Partial
- Attic: Unfinished
- Number of fireplaces: 1
- Fireplace features: Wood Burning, Attached Fireplace Doors/Screen, Gas Starter, Family Room
Interior area
- Total structure area: 0
- Total interior livable area: 1,971 sqft
Property
Parking
- Total spaces: 2
- Parking features: Garage Door Opener, On Site, Garage Owned, Attached, Garage
- Attached garage spaces: 2
- Has uncovered spaces: Yes
Accessibility
- Accessibility features: No Disability Access
Features
- Stories: 2
- Patio & porch: Patio
Lot
- Size: 6,970 Square Feet
Details
- Parcel number: 0228203004
- Special conditions: None
- Other equipment: TV-Cable, Ceiling Fan(s), Sump Pump, Radon Mitigation System
Construction
Type & style
- Home type: SingleFamily
- Property subtype: Single Family Residence
Materials
- Vinyl Siding, Brick
Condition
- New construction: No
- Year built: 1976
Utilities & green energy
- Electric: Circuit Breakers
- Sewer: Public Sewer
- Water: Public
Community & HOA
Community
- Security: Carbon Monoxide Detector(s)
- Subdivision: Westlake
HOA
- Services included: None
Location
- Region: Glendale Heights
Financial & listing details
- Price per square foot: $208/sqft
- Tax assessed value: $128,508
- Annual tax amount: $11,025
- Date on market: 5/30/2025
- Listing terms: Conventional
- Ownership: Fee Simple
Price history
| Date | Event | Price |
|---|---|---|
| 7/9/2025 | Sold | $410,000+3.8%$208/sqft |
Source:  MRED as distributed by MLS GRID #12377865 Report a problem MRED as distributed by MLS GRID #12377865 Report a problem | ||
| 6/2/2025 | Contingent | $395,000$200/sqft |
Source: MRED as distributed by MLS GRID #12377865 Report a problem | ||
| 5/30/2025 | Listed for sale | $395,000+41.1%$200/sqft |
Source: MRED as distributed by MLS GRID #12377865 Report a problem | ||
| 1/5/2023 | Listing removed | -- |
Source:  RE/MAX International Report a problem RE/MAX International Report a problem | ||
| 12/6/2022 | Pending sale | $279,900$142/sqft |
Source: RE/MAX International #11675867 Report a problem | ||
| 12/6/2022 | Contingent | $279,900$142/sqft |
Source: MRED as distributed by MLS GRID #11675867 Report a problem | ||
| 11/28/2022 | Listed for sale | $279,900$142/sqft |
Source: MRED as distributed by MLS GRID #11675867 Report a problem | ||
| 11/21/2022 | Listing removed | -- |
Source: RE/MAX International Report a problem | ||
| 11/18/2022 | Price change | $279,900-3.4%$142/sqft |
Source: MRED as distributed by MLS GRID #11675867 Report a problem | ||
| 10/13/2022 | Listed for sale | $289,900$147/sqft |
Source: MRED as distributed by MLS GRID #11611749 Report a problem | ||
| 10/3/2022 | Listing removed | -- |
Source: RE/MAX International Report a problem | ||
| 9/28/2022 | Listed for sale | $289,900$147/sqft |
Source: MRED as distributed by MLS GRID #11611749 Report a problem | ||
| 9/10/2022 | Pending sale | $289,900$147/sqft |
Source: RE/MAX International #11611749 Report a problem | ||
| 9/10/2022 | Contingent | $289,900$147/sqft |
Source: MRED as distributed by MLS GRID #11611749 Report a problem | ||
| 8/23/2022 | Price change | $289,900-3.3%$147/sqft |
Source: MRED as distributed by MLS GRID #11611749 Report a problem | ||
| 7/18/2022 | Listed for sale | $299,900+39.5%$152/sqft |
Source: MRED as distributed by MLS GRID #11467225 Report a problem | ||
| 6/8/2009 | Sold | $215,000$109/sqft |
Source: MRED as distributed by MLS GRID #07152452 Report a problem | ||
Public tax history
| Year | Property taxes | Tax assessment |
|---|---|---|
| 2024 | $11,025 +3.4% | $128,508 +9.3% |
| 2023 | $10,664 -4.2% | $117,520 +0.5% |
| 2022 | $11,130 +5.6% | $116,930 +5.3% |
| 2021 | $10,542 +3.8% | $111,090 +2.5% |
| 2020 | $10,153 +3.2% | $108,380 +4.1% |
| 2019 | $9,839 -1.8% | $104,150 +9.5% |
| 2018 | $10,023 +2.8% | $95,110 +7.9% |
| 2017 | $9,745 +3.7% | $88,160 +8.1% |
| 2016 | $9,395 +1.6% | $81,590 +7.2% |
| 2015 | $9,244 +11.8% | $76,140 +11.6% |
| 2014 | $8,268 +1.4% | $68,200 -3.3% |
| 2013 | $8,154 +3.2% | $70,530 -6.3% |
| 2012 | $7,904 +3.6% | $75,310 -9.4% |
| 2011 | $7,630 +2.8% | $83,150 -8.2% |
| 2010 | $7,420 +1.6% | $90,620 -6.9% |
| 2009 | $7,304 +0.6% | $97,300 |
| 2008 | $7,259 +4.5% | $97,300 +5.3% |
| 2007 | $6,946 +2.5% | $92,400 +5.4% |
| 2006 | $6,775 +7% | $87,630 +6.6% |
| 2005 | $6,335 +6.9% | $82,200 +6.8% |
| 2004 | $5,926 +7.5% | $76,960 +10% |
| 2003 | $5,511 +11% | $69,960 +10.8% |
| 2002 | $4,965 +10.4% | $63,130 +9.1% |
| 2001 | $4,499 +3.6% | $57,890 +4.9% |
| 2000 | $4,342 | $55,190 |
Find assessor info on the county website
Neighborhood: 60139
Nearby homes
- $415,6004 bd2 ba2.1k sqft137 Hesterman Dr, Glendale Heights, IL 60139Off Market
- $397,9003 bd3 ba1.8k sqft149 Hesterman Dr, Glendale Heights, IL 60139Off Market
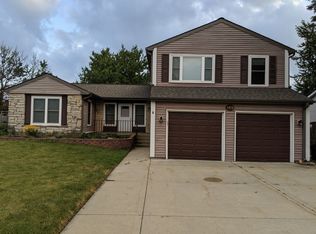
- $401,0003 bd2 ba1.7k sqft144 Green Meadows Dr, Glendale Heights, IL 60139Off Market
- $---- bd-- ba-- sqft138 Green Meadows Dr, Glendale Heights, IL 60139Off Market
- $404,4003 bd3 ba1.7k sqft131 Hesterman Dr, Glendale Heights, IL 60139Off Market
- $420,0004 bd3 ba2.4k sqft155 Hesterman Dr, Glendale Heights, IL 60139Sold
- $418,7004 bd2 ba2.5k sqft142 Hesterman Dr, Glendale Heights, IL 60139Off Market
- $416,6004 bd2 ba2.1k sqft150 Green Meadow Dr, Glendale Heights, IL 60139Off Market
Nearby schools
GreatSchools rating
- 8/10Americana Intermediate SchoolGrades: K-4Distance: 0.7 mi
- 7/10Glenside Middle SchoolGrades: 5-8Distance: 1 mi
- 5/10Glenbard North High SchoolGrades: 9-12Distance: 2.3 mi
Schools provided by the listing agent
- Elementary: Pheasant Ridge Primary School
- Middle: Glenside Middle School
- High: Glenbard North High School
- District: 16
Source: MRED as distributed by MLS GRID. This data may not be complete. We recommend contacting the local school district to confirm school assignments for this home.
Get a cash offer in 3 minutes
Find out how much your home could sell for in as little as 3 minutes with a no-obligation cash offer.
Estimated market value
$427,600
Get a cash offer in 3 minutes
Find out how much your home could sell for in as little as 3 minutes with a no-obligation cash offer.
Estimated market value
$427,600
- Illinois
- DuPage County
- Glendale Heights
- 60139
- 143 Hesterman Dr
Nearby cities
Nearby zip codes
Other Glendale Heights Topics
- Apartments for Rent in 60139
- Houses for Sale in 60139
- Houses for Rent in 60139
- 60139 Real Estate
- Glendale Heights Condos
- Houses for Sale in Glendale Heights
- Newest Listings in Glendale Heights
- Glendale Heights Home Values
- Glendale Heights Real Estate Agents
- Glendale Heights Refinance
- Glendale Heights Mortgage Rates
