Nestled in the tranquil setting of Kingston, Tennessee, 143 Highland Reserve Way (Home being sold fully furnished) is a stunning Craftsman-style home designed by the renowned Jonathan Miller capturing views of the Cumberland and Smoky mountains. This meticulously maintained 12-year-old residence is situated on a sprawling 1.39-acre lot, surrounded by the natural beauty of 160 acres of preserved nature, providing unparalleled privacy.
Boasting four bedrooms and three and a half baths, this spacious 4,548-square-foot home is the epitome of quality inside and out. As you step inside, you'll be greeted by a piece of history with the 1850 to 1870 French antique etched glass pantry doors, a testament to the home's timeless elegance.
Entertainment enthusiasts will appreciate the state-of-the-art theater room, while culinary connoisseurs will find their dreams come true in the MasterChef kitchen. The living area is enhanced by a remodeled fireplace featuring a new hearth and floor-to-ceiling Panarea Nero natural slate, crowned by a solid wood mantle, hand cut from reclaimed timber.
The interior is adorned with solid wood floating shelving, adding a touch of rustic charm. Upgrades are abundant, including new Rossini Vengeance LED ceiling fans and a fresh Caesarstone Organic White Onyx waterfall island countertop in the kitchen.
The master suite is a sanctuary of luxury, boasting a Marmara 28-inch diameter hand-constructed leather pendant shade, exuding an air of opulence. The property is teeming with too many updates to list, so be sure to consult the attached list of improvements for comprehensive details on this exceptional home. In every corner, 143 Highland Reserve Way exemplifies a blend of craftsmanship, comfort, and modern sophistication, offering a lifestyle of absolute refinement.
Sold for $1,335,000
$1,335,000
143 Highland Reserve Way, Kingston, TN 37763
4beds
4,548sqft
Single Family Residence
Built in 2011
1.39 Acres Lot
$1,453,700 Zestimate®
$294/sqft
$3,518 Estimated rent
Home value
$1,453,700
$1.35M - $1.56M
$3,518/mo
Zestimate® history
Owner options
List your home for rent
$3,518/mo
Rent Zestimate®
Find your next renter with Zillow Rental Manager. Plus, with online applications, you can quickly screen prospective tenants – for free.
$3,518/mo
Rent Zestimate®
Refinance and save
$6,916/mo
Est. payment
Refinancing to a lower rate could help reduce your monthly payments and save thousands over the life of the loan.
$6,916/mo
Est. payment
Explore your selling options
Work with a Zillow partner agent
Leverage their expertise and Zillow's premium Showcase listings to get your home seen by more buyers.
Get startedList with your own agent
Get your home in front of millions of buyers by listing it on Zillow.
Learn how to do itSell it yourself
Take full control of how buyers see your home on Zillow by listing For Sale by Owner (FSBO).
List your homeWhat's special
Zillow last checked:
Listing updated:
Listed by:
Kathy May-Martin 865-603-7230,
Coldwell Banker Jim Henry & Assoc.
Bought with:
Comps Only
COMPS ONLY
Source: Greater Chattanooga Realtors,MLS#: 1382057
Facts & features
Interior
Bedrooms & bathrooms
- Bedrooms: 4
- Bathrooms: 4
- Full bathrooms: 3
- 1/2 bathrooms: 1
Heating
- Central
Cooling
- Central Air, Multi Units
Appliances
- Included: Dryer, Disposal, Dishwasher, Free-Standing Gas Range, Microwave, Refrigerator, Tankless Water Heater, Washer, Wall Oven
- Laundry: Electric Dryer Hookup, Gas Dryer Hookup, Laundry Room, Washer Hookup
Features
- Cathedral Ceiling(s), Central Vacuum, High Ceilings, Pantry, Primary Downstairs, Soaking Tub, Walk-In Closet(s), Separate Shower, Tub/shower Combo, En Suite, Separate Dining Room, Split Bedrooms, Whirlpool Tub
- Flooring: Carpet, Hardwood, Tile
- Windows: Insulated Windows, Window Treatments
- Basement: Finished
- Number of fireplaces: 1
- Fireplace features: Gas Log
Interior area
- Total structure area: 4,548
- Total interior livable area: 4,548 sqft
Property
Parking
- Total spaces: 3
- Parking features: Basement, Garage Door Opener, Garage Faces Front, Garage Faces Side, Kitchen Level
- Attached garage spaces: 3
Features
- Levels: Three Or More
- Patio & porch: Covered, Deck, Patio
- Exterior features: Gas Grill, Lighting
- Pool features: Community
- Has view: Yes
- View description: Mountain(s), Other, Water
- Has water view: Yes
- Water view: Water
Lot
- Size: 1.39 Acres
- Dimensions: 150 x 443
- Features: Gentle Sloping, Level
Details
- Parcel number: 079 048.00
- Other equipment: Generator
Construction
Type & style
- Home type: SingleFamily
- Architectural style: Contemporary
- Property subtype: Single Family Residence
Materials
- Stone, Fiber Cement
- Foundation: Block
- Roof: Shingle
Condition
- New construction: No
- Year built: 2011
Utilities & green energy
- Sewer: Septic Tank
- Water: Public
- Utilities for property: Cable Available, Electricity Available, Phone Available, Sewer Connected, Underground Utilities
Community & HOA
Community
- Security: Security System
- Subdivision: Highland
HOA
- Has HOA: Yes
- HOA fee: $660 annually
Location
- Region: Kingston
Financial & listing details
- Price per square foot: $294/sqft
- Tax assessed value: $1,448,100
- Annual tax amount: $4,840
- Date on market: 4/26/2024
- Listing terms: Cash,Conventional,Owner May Carry
Price history
| Date | Event | Price |
|---|---|---|
| 7/15/2024 | Sold | $1,335,000-3.6%$294/sqft |
Source: Greater Chattanooga Realtors #1382057 Report a problem | ||
| 5/29/2024 | Pending sale | $1,385,000$305/sqft |
Source: Greater Chattanooga Realtors #1382057 Report a problem | ||
| 5/29/2024 | Contingent | $1,385,000$305/sqft |
Source:  RCAR #20237861 Report a problem RCAR #20237861 Report a problem | ||
| 5/3/2024 | Pending sale | $1,385,000$305/sqft |
Source:  East Tennessee Realtors #1244147 Report a problem East Tennessee Realtors #1244147 Report a problem | ||
| 10/27/2023 | Listed for sale | $1,385,000+27.1%$305/sqft |
Source: East Tennessee Realtors #1244147 Report a problem | ||
| 8/8/2022 | Sold | $1,090,000-0.8%$240/sqft |
Source: Public Record Report a problem | ||
| 7/11/2022 | Pending sale | $1,099,000$242/sqft |
Source: East Tennessee Realtors #1193928 Report a problem | ||
| 6/8/2022 | Listed for sale | $1,099,000+59.6%$242/sqft |
Source: RCAR #20223066 Report a problem | ||
| 11/16/2018 | Sold | $688,500-6.9%$151/sqft |
Source: Public Record Report a problem | ||
| 10/15/2018 | Pending sale | $739,900$163/sqft |
Source: Gables & Gates, REALTORS #1038751 Report a problem | ||
| 8/13/2018 | Price change | $739,900-1.3%$163/sqft |
Source: Gables & Gates, REALTORS #1038751 Report a problem | ||
| 4/21/2018 | Listed for sale | $749,900+552.1%$165/sqft |
Source: Gables & Gates, REALTORS #1038751 Report a problem | ||
| 7/1/2010 | Sold | $115,000$25/sqft |
Source: Public Record Report a problem | ||
Public tax history
| Year | Property taxes | Tax assessment |
|---|---|---|
| 2025 | $5,426 +11.4% | $362,025 +78.4% |
| 2024 | $4,869 | $202,875 |
| 2023 | $4,869 +0.6% | $202,875 +0.6% |
| 2022 | $4,840 -2.8% | $201,675 |
| 2021 | $4,981 0% | $201,675 |
| 2020 | $4,983 +23.3% | $201,675 +34% |
| 2019 | $4,042 +4.3% | $150,525 |
| 2018 | $3,876 +0% | $150,525 |
| 2017 | $3,876 | $150,525 |
| 2016 | $3,876 | $150,525 |
| 2015 | $3,876 | $150,525 -3.1% |
| 2013 | $3,876 | $155,275 |
| 2011 | -- | $155,275 +343.6% |
| 2010 | $767 | $35,000 |
| 2009 | -- | $35,000 +55.6% |
| 2008 | $592 | $22,500 |
| 2007 | $592 +52.5% | $22,500 +38% |
| 2006 | $388 | $16,300 |
Find assessor info on the county website
Neighborhood: 37763
Nearby homes
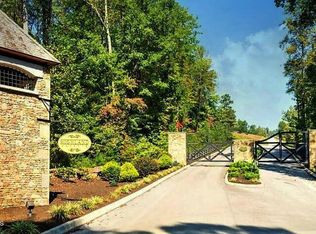
- $125,0001.58 Acres141 Highland Reserve Way, Kingston, TN 37763Sold
- $28,000-- bd-- ba-- sqft145 Highland Reserve Way, Kingston, TN 37763Off Market
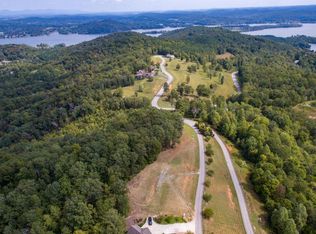
- $130,0001.59 Acres139 Highland Reserve Way, Kingston, TN 37763Pending
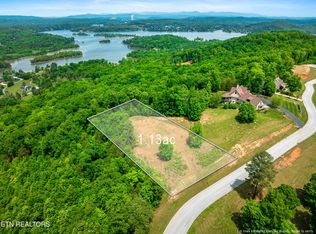
- $115,0001.13 Acres147 Highland Reserve Way, Kingston, TN 37763Lot/Land
- $60,000-- bd-- ba-- sqft146 Highland Reserve Way, Kingston, TN 37763Off Market
- $43,2002.04 Acres144 Highland Reserve Way, Kingston, TN 37763Off Market
- $147,4001.46 Acres137 Highland Reserve Way, Kingston, TN 37763Off Market
- $--1.46 Acres137 Highland Reserve Way LOT 26, Kingston, TN 37763Off Market
Nearby schools
GreatSchools rating
- 8/10Midway Elementary SchoolGrades: PK-5Distance: 2.7 mi
- 7/10Midway Middle SchoolGrades: 6-8Distance: 3 mi
- 6/10Midway High SchoolGrades: 9-12Distance: 3 mi
Schools provided by the listing agent
- Elementary: Midway Elementary
- Middle: Midway Middle
- High: Midway
Source: Greater Chattanooga Realtors. This data may not be complete. We recommend contacting the local school district to confirm school assignments for this home.
Get a cash offer in 3 minutes
Find out how much your home could sell for in as little as 3 minutes with a no-obligation cash offer.
Estimated market value
$1,453,700
Get a cash offer in 3 minutes
Find out how much your home could sell for in as little as 3 minutes with a no-obligation cash offer.
Estimated market value
$1,453,700
- Tennessee
- Roane County
- Kingston
- 37763
- 143 Highland Reserve Way
Nearby cities
Nearby zip codes
Other Kingston Topics
