Skip main navigation
Closed
  • $428,000

    143 Hillary Ln, Penfield, NY 14526

    4beds
    2,198sqft
    Single Family Residence
    Built in 1964
    0.46 Acres Lot
    $520,600 Zestimate®
    $195/sqft
    $3,362 Estimated rent

    Home value

    $520,600

    $484,000 - $562,000

    $3,362/mo

    Zestimate® history
    Loading
    Loading...

    Owner options

    List your home for rent

    $3,362/mo

    Rent Zestimate®

    Find your next renter with Zillow Rental Manager. Plus, with online applications, you can quickly screen prospective tenants – for free.

    Learn more

    $3,362/mo

    Rent Zestimate®

    Refinance and save

    $3,126/mo

    Est. payment

    Refinancing to a lower rate could help reduce your monthly payments and save thousands over the life of the loan.

    See today's rates

    $3,126/mo

    Est. payment

    Explore your selling options

    Work with a Zillow partner agent

    Leverage their expertise and Zillow's premium Showcase listings to get your home seen by more buyers.

    Get started

    List with your own agent

    Get your home in front of millions of buyers by listing it on Zillow.

    Learn how to do it

    Sell it yourself

    Take full control of how buyers see your home on Zillow by listing For Sale by Owner (FSBO).

    List your home

    What's special

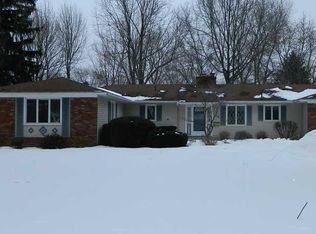
    Charming 4 BR, 2.5 BA colonial that feels like home! Convenient location near the village of Penfield and the community center. The home has been freshly painted throughout in light, neutral colors & features new LVT flooring in the foyer, kitchen, & powder room. Beautiful hardwoods extend through the rest of the home adding warmth & character. The center entrance opens onto a light-filled living room w/ a w/b fireplace & a large dining room, both seamlessly flowing into the eat-in kitchen, making it ideal for entertaining. A cozy family room w/ a 2nd fireplace at the back of the house offers space for more casual gatherings. Upstairs, the primary BR boasts an ensuite bath w/ walk-in shower, accompanied by 3 additional BR & a hall BA. The basement includes a spacious finished rec room w/ a bar & pool table, perfect for hosting friends & family. Outside, the large backyard offers unlimited potential for your personal touch! Showings begin 8/2 at 8 am & offers will be reviewed 8/6 at 11

    Zillow last checked:

    Listing updated:

    Listed by:

    Mark A. Siwiec 585-304-7544,

    Elysian Homes by Mark Siwiec and Associates

    Bought with:

    Patricia A. Neubauer, 40NE0302234

    Hunt Real Estate ERA/Columbus

    Source: NYSAMLSs,MLS#: R1554502MLS LogoOriginating MLS: Rochester

    Facts & features

    Interior

    Bedrooms & bathrooms
    • Bedrooms: 4
    • Bathrooms: 3
    • Full bathrooms: 2
    • 1/2 bathrooms: 1
    • Main level bathrooms: 1
    Heating
    • Gas, Forced Air
    Cooling
    • Central Air
    Appliances
    • Included: Dryer, Dishwasher, Electric Oven, Electric Range, Free-Standing Range, Gas Water Heater, Microwave, Oven, Refrigerator, Washer
    • Laundry: Main Level
    Features
    • Ceiling Fan(s), Separate/Formal Dining Room, Entrance Foyer, Eat-in Kitchen, Separate/Formal Living Room, Storage, Bar, Bath in Primary Bedroom
    • Flooring: Carpet, Hardwood, Luxury Vinyl, Varies, Vinyl
    • Basement: Exterior Entry,Full,Walk-Up Access
    • Number of fireplaces: 2
    Interior area
    • Total structure area: 2,198
    • Total interior livable area: 2,198 sqft

    Property

    Parking
    • Total spaces: 2
    • Parking features: Attached, Garage, Driveway, Garage Door Opener
    • Attached garage spaces: 2
    Features
    • Levels: Two
    • Stories: 2
    • Exterior features: Blacktop Driveway
    Lot
    • Size: 0.46 Acres
    • Dimensions: 100 x 200
    • Features: Residential Lot
    Details
    • Parcel number: 2642001241900003017000
    • Special conditions: Standard

    Construction

    Type & style
    • Home type: SingleFamily
    • Architectural style: Colonial
    • Property subtype: Single Family Residence
    Materials
    • Brick, Wood Siding, Copper Plumbing
    • Foundation: Block
    • Roof: Asphalt,Shingle
    Condition
    • Resale
    • Year built: 1964

    Utilities & green energy

    • Electric: Circuit Breakers
    • Sewer: Connected
    • Water: Connected, Public
    • Utilities for property: Sewer Connected, Water Connected

    Community & neighborhood

    Location
    • Region: Penfield
    • Subdivision: Penfield Gardens Sec 01

    Other

    Other facts
    • Listing terms: Cash,Conventional,FHA,VA Loan

    Price history

    DateEventPrice
    9/20/2024Sold$428,000+29.7%$195/sqft
    Source: NYSAMLSs #R1554502 Report a problem
    8/7/2024Pending sale$329,900$150/sqft
    Source: NYSAMLSs #R1554502 Report a problem
    8/1/2024Listed for sale$329,900$150/sqft
    Source: NYSAMLSs #R1554502 Report a problem

    Public tax history

    YearProperty taxesTax assessment
    2025-- $231,300
    2024-- $231,300
    2023-- $231,300
    2022-- $231,300 +22.4%
    2021-- $189,000
    2020-- $189,000
    2018-- $189,000
    2017$3,260 $189,000
    2016-- $189,000
    2015-- $189,000
    2014-- $189,000
    2013-- $189,000
    2012-- $189,000
    2011-- $189,000
    2010-- $189,000
    2009-- $189,000 +7.6%
    2007-- $175,600
    2006-- $175,600
    2005-- $175,600 +12%
    2004-- $156,800
    2003-- $156,800
    2002-- $156,800
    2001-- $156,800 +1.8%
    2000-- $154,000

    Find assessor info on the county website

    Neighborhood: 14526

    Nearby schools

    GreatSchools rating
    Schools provided by the listing agent
    • District: Penfield

    Source: NYSAMLSs. This data may not be complete. We recommend contacting the local school district to confirm school assignments for this home.

    Sell for more on Zillow
    Get a Zillow Showcase℠ listing at no additional cost and you could sell for .
    $520,600
    2% more
    +$10,412
    With Zillow Showcase(estimated)
    $531,012