Skip main navigation
Sold for $385,000
  • $385,000

    143 Hillcrest Dr, Lords Valley, PA 18428

    3beds
    1,696sqft
    Single Family Residence
    Built in 1970
    1.15 Acres Lot
    $388,700 Zestimate®
    $227/sqft
    $2,901 Estimated rent

    Home value

    $388,700

    $369,000 - $408,000

    $2,901/mo

    Zestimate® history
    Loading
    Loading...

    Owner options

    List your home for rent

    $2,901/mo

    Rent Zestimate®

    Find your next renter with Zillow Rental Manager. Plus, with online applications, you can quickly screen prospective tenants – for free.

    Learn more

    $2,901/mo

    Rent Zestimate®

    Refinance and save

    $5,344/mo

    Est. payment

    Refinancing to a lower rate could help reduce your monthly payments and save thousands over the life of the loan.

    See today's rates

    $5,344/mo

    Est. payment

    Explore your selling options

    Work with a Zillow partner agent

    Leverage their expertise and Zillow's premium Showcase listings to get your home seen by more buyers.

    Get started

    List with your own agent

    Get your home in front of millions of buyers by listing it on Zillow.

    Learn how to do it

    Sell it yourself

    Take full control of how buyers see your home on Zillow by listing For Sale by Owner (FSBO).

    List your home

    What's special

    Outdoor poolsSteam roomTennis courtsAttic spaceOpen floor planOversized lotPrivate club
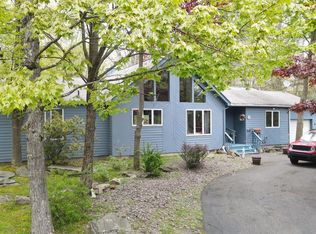
    Take a peek of this Oversized Lot ''1.15'' acres located in a gated community called ''Hemlock Farms'' that offers a wealth of features and amenities. Enjoy the convenience and luxury of new kitchen and bathroom renovations providing modern functionality and style. Owner's En Suite: A private retreat within the home featuring an en suite bathroom for added comfort and convenience. 3 Bedrooms & 2 Bathrooms: Providing ample space for family and guests with updated amenities for everyone's comfort. Custom Stone Propane Fireplace: Adds a cozy focal point in the living area ''Open Floor Plan'' so everyone has a view perfect for gathering around during colder months. Stainless Steel Appliances: Enhancing energy efficiency and modernizing the home's interior its complemented by updated appliances for culinary convenience. Refinished Hardwood Floors: Adding warmth and elegance to the living spaces showcasing the home's timeless appeal. Oversize Deck: Ideal for outdoor entertaining and enjoying the surrounding natural beauty seamlessly connected to the spacious interior living areas. Large detached 2 car garage with attic space. Additional storage space under Seasonal Room, Seasonal room off kitchen offers flexible living space options tailored to suit various needs and preferences. Abundant Community Amenities: From indoor and outdoor pools to a state-of-the-art fitness center, hot tub, sauna, steam room, and recreational facilities like Pickle ball, tennis courts, bocce, playground, and dog park, residents have access to a diverse array of leisure activities, 24-Hour Security: Offering peace of mind and a secure living environment within the gated community, Convenient Access to Lords Valley Country Club: Residents have the option to enjoy the amenities and activities offered at the private club, including golf, tennis, pool, and dining, all conveniently located within the Hemlock Farms community. WALK TO LAKE!!!

    Zillow last checked:

    Listing updated:

    Listed by:

    Giselle A Caridi 570-775-9890,

    Berkshire Hathaway HomeServices Pocono Real Estate LV

    Bought with:

    Dara Larsen, RS346000

    Iron Valley R E Tri-State

    Source: PWAR as distributed by MLS GRID,MLS#: PW240271MLS Logo

    Facts & features

    Interior

    Bedrooms & bathrooms
    • Bedrooms: 3
    • Bathrooms: 2
    • Full bathrooms: 2
    Primary bedroom
    • Description: Hardwood Floors
    • Area: 181.7
    • Dimensions: 11.5 x 15.8
    Bedroom 2
    • Area: 132.25
    • Dimensions: 11.5 x 11.5
    Bedroom 3
    • Area: 115
    • Dimensions: 10 x 11.5
    Primary bathroom
    • Description: New Bathroom
    • Area: 45.5
    • Dimensions: 7 x 6.5
    Bathroom 2
    • Description: New Bathroom
    • Area: 38.5
    • Dimensions: 7.7 x 5
    Dining room
    • Description: Cathedral Ceilings
    • Area: 136
    • Dimensions: 16 x 8.5
    Family room
    • Area: 253
    • Dimensions: 23 x 11
    Kitchen
    • Description: Hardwood/Skylight
    • Area: 103.5
    • Dimensions: 9 x 11.5
    Laundry
    • Area: 46.8
    • Dimensions: 7.8 x 6
    Living room
    • Description: Propane Stone Fireplace
    • Area: 240
    • Dimensions: 16 x 15
    Heating
    • Baseboard, Zoned, Propane, Hot Water
    Cooling
    • Ceiling Fan(s), Wall Unit(s)
    Appliances
    • Included: Dishwasher, Microwave, Refrigerator, Range, Oven, Electric Water Heater, Electric Range, Electric Oven
    • Laundry: Laundry Room
    Features
    • Cathedral Ceiling(s), Open Floorplan, High Ceilings, Ceiling Fan(s)
    • Flooring: Carpet, Wood, Laminate
    • Number of fireplaces: 1
    • Fireplace features: Living Room, Stone, Propane
    Interior area
    • Total structure area: 1,696
    • Total interior livable area: 1,696 sqft
    • Finished area above ground: 1,696
    • Finished area below ground: 0

    Property

    Parking
    • Parking features: Circular Driveway, Unpaved, Garage Faces Front, Garage, Driveway, Detached
    • Has garage: Yes
    • Has uncovered spaces: Yes
    Features
    • Levels: Split Level,Bi-Level,Two
    • Stories: 2
    • Pool features: Association, Community
    • Spa features: Association
    • Body of water: None
    Lot
    • Size: 1.15 Acres
    • Dimensions: 254' x 195' x 245' x 220'
    • Features: Open Lot, Wooded
    Details
    • Parcel number: 120.030476 033146
    • Zoning: Residential

    Construction

    Type & style
    • Home type: SingleFamily
    • Property subtype: Single Family Residence
    Materials
    • Vinyl Siding
    • Roof: Asphalt,Fiberglass
    Condition
    • New construction: No
    • Year built: 1970

    Utilities & green energy

    • Sewer: Septic Tank
    • Water: Comm Central

    Community & HOA

    Community
    • Features: Clubhouse, Tennis Court(s), Pool, Playground, Park, Lake, Gated, Golf, Fitness Center, Fishing
    • Security: 24 Hour Security, Security Guard, Gated Community
    • Subdivision: Hemlock Farms
    HOA
    • Has HOA: Yes
    • Amenities included: Basketball Court, Trail(s), Trash, Recreation Facilities, Tennis Court(s), Teen Center, Spa/Hot Tub, Security, Sauna, Recreation Room, Pool, Party Room, Playground, Picnic Area, Meeting Room, Park, Outdoor Ice Skating, Golf Course, Jogging Path, Indoor Pool, Game Room, Gated, Fitness Center, Dog Park, Exercise Course, Clubhouse, Boating, Billiard Room, Beach Rights, Beach Access
    • Services included: Trash
    • HOA fee: $2,842 annually
    • Second HOA fee: $2,688 one time
    Location
    • Region: Lords Valley

    Financial & listing details

    • Price per square foot: $227/sqft
    • Tax assessed value: $27,020
    • Annual tax amount: $2,967
    • Date on market: 2/8/2024
    • Cumulative days on market: 25 days
    • Listing terms: Cash,Conventional
    • Road surface type: Paved

    Price history

    DateEventPrice
    4/1/2024Sold$385,000-5.6%$227/sqft
    Source: PWAR as distributed by MLS GRID #PW240271 Report a problem
    3/4/2024Pending sale$408,000$241/sqft
    Source: PWAR as distributed by MLS GRID #PW240271 Report a problem
    2/8/2024Listed for sale$408,000+95.2%$241/sqft
    Source: PWAR as distributed by MLS GRID #PW240271 Report a problem
    5/4/2020Listing removed$209,000$123/sqft
    Source: Hemlock Realty Group, LLC #20-1078 Report a problem
    3/19/2020Listed for sale$209,000+74.2%$123/sqft
    Source: Hemlock Realty Group, LLC #20-1078 Report a problem
    9/16/2019Sold$120,000-7.7%$71/sqft
    Source: PWAR as distributed by MLS GRID #193529 Report a problem
    7/31/2019Listed for sale$129,943$77/sqft
    Source: CENTURY 21 Country Lake Homes - Lords Valley #19-3529 Report a problem

    Public tax history

    YearProperty taxesTax assessment
    2025$3,232 +6.7%$27,020
    2024$3,028 +3.9%$27,020
    2023$2,914 +3.9%$27,020
    2022$2,806 +1.5%$27,020
    2021$2,765 +13.4%$27,020 +13.4%
    2020$2,439 +3.3%$23,830
    2019$2,360 +1.7%$23,830
    2018$2,321 $23,830
    2017-- $23,830
    2016-- $23,830
    2015-- $23,830
    2014-- $23,830
    2013-- $23,830
    2012-- $23,830
    2011-- $23,830
    2010-- $23,830
    Find assessor info on the county website

    Neighborhood: 18428

    Nearby schools

    GreatSchools rating
    Get a cash offer in 3 minutes
    Find out how much your home could sell for in as little as 3 minutes with a no-obligation cash offer.
    Estimated market value
    $388,700
    Get a cash offer in 3 minutes
    Find out how much your home could sell for in as little as 3 minutes with a no-obligation cash offer.
    Estimated market value
    $388,700