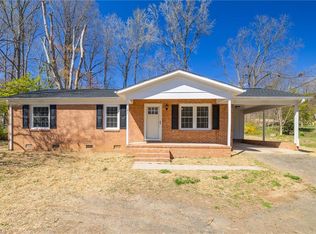
ARE YOU LOOKING FOR A BRICK RANCH WITH A FULL BASEMENT AND TWO FIREPLACES? You will fall in love with this one-family home, ready for a new forever family! Cozy renovated kitchen with gas range, dining room with fireplace perfect for the holidays! (Gas logs not in working order) 17X11 sunroom to enjoy morning coffee or afternoon tea overlooking a large backyard perfect for the bird watcher and raised beds for gardening. Two fully renovated baths, freshly painted and ready to move in. Oh, but wait, it's a fully unfinished basement that could be easily converted into additional living space! Fireplace with woodstove and workbench area. Whether you want an in-home gym, hobby area, extra living space, or work-from-home space, this is it! Laundry area in the sunroom on the main level and in the basement. FHA-USDA-VA ELIGIBLE! Radon mitigation system installed 11/22/24 by Rockingham Radon. Ask for pre-list inspections and seller information on the many upgrades completed since 2018.
Sold for $239,900
$239,900
143 Holly Hill Dr, Reidsville, NC 27320
3beds
1,674sqft
Stick/Site Built, Residential, Single Family Residence
Built in 1962
0.45 Acres Lot
$246,100 Zestimate®
$--/sqft
$1,636 Estimated rent
Home value
$246,100
Estimated sales range
Not available
$1,636/mo
Zestimate® history
Owner options
List your home for rent
$1,636/mo
Rent Zestimate®
Find your next renter with Zillow Rental Manager. Plus, with online applications, you can quickly screen prospective tenants – for free.
$1,636/mo
Rent Zestimate®
Refinance and save
$1,519/mo
Est. payment
Refinancing to a lower rate could help reduce your monthly payments and save thousands over the life of the loan.
$1,519/mo
Est. payment
Explore your selling options
Work with a Zillow partner agent
Leverage their expertise and Zillow's premium Showcase listings to get your home seen by more buyers.
Get startedList with your own agent
Get your home in front of millions of buyers by listing it on Zillow.
Learn how to do itSell it yourself
Take full control of how buyers see your home on Zillow by listing For Sale by Owner (FSBO).
List your homeWhat's special
Brick ranchTwo fully renovated bathsFull basementFully unfinished basementHobby areaTwo fireplacesAdditional living space
Zillow last checked:
Listing updated:
Listed by:
Teresa S. Knowles 336-613-8835,
CENTURY 21 THE KNOWLES TEAM
Bought with:
Gary Hernandez, 297177
Real Broker LLC
Source: Triad MLS,MLS#: 1163539
Facts & features
Interior
Bedrooms & bathrooms
- Bedrooms: 3
- Bathrooms: 2
- Full bathrooms: 2
- Main level bathrooms: 2
Primary bedroom
- Level: Main
- Dimensions: 12.75 x 13.25
Bedroom 2
- Level: Main
- Dimensions: 11.83 x 11.67
Bedroom 3
- Level: Main
- Dimensions: 10.25 x 11.67
Dining room
- Level: Main
- Dimensions: 12.92 x 13.25
Entry
- Level: Main
- Dimensions: 10.25 x 11.67
Kitchen
- Level: Main
- Dimensions: 11.67 x 13.25
Living room
- Level: Main
- Dimensions: 16.75 x 11.42
Sunroom
- Level: Main
- Dimensions: 17.33 x 11.83
Heating
- Forced Air, Natural Gas
Cooling
- Central Air
Appliances
- Included: Exhaust Fan, Gas Cooktop, Free-Standing Range, Range Hood, Gas Water Heater
- Laundry: Dryer Connection, In Basement, Main Level, Washer Hookup
Features
- Ceiling Fan(s), Separate Shower, Solid Surface Counter
- Flooring: Laminate, Wood
- Basement: Unfinished, Basement
- Attic: Partially Floored,Pull Down Stairs
- Number of fireplaces: 2
- Fireplace features: Basement, Dining Room
Interior area
- Total structure area: 3,348
- Total interior livable area: 1,674 sqft
- Finished area above ground: 1,674
Property
Parking
- Total spaces: 1
- Parking features: Carport, Driveway, Paved, Attached Carport
- Attached garage spaces: 1
- Has carport: Yes
- Has uncovered spaces: Yes
Features
- Levels: One
- Stories: 1
- Patio & porch: Porch
- Exterior features: Garden
- Pool features: None
- Fencing: None
Lot
- Size: 0.45 Acres
- Dimensions: 100 x 200
- Features: Subdivided, Not in Flood Zone, Subdivision
Details
- Parcel number: 152612
- Zoning: RA20R
- Special conditions: Owner Sale
Construction
Type & style
- Home type: SingleFamily
- Architectural style: Ranch
- Property subtype: Stick/Site Built, Residential, Single Family Residence
Materials
- Brick, Vinyl Siding
Condition
- Year built: 1962
Utilities & green energy
- Sewer: Septic Tank, Remarks
- Water: Well
Community & HOA
HOA
- Has HOA: No
Location
- Region: Reidsville
Financial & listing details
- Tax assessed value: $205,717
- Annual tax amount: $1,318
- Date on market: 11/25/2024
- Cumulative days on market: 2 days
- Listing agreement: Exclusive Right To Sell
- Listing terms: Cash,Conventional,FHA,USDA Loan,VA Loan
Price history
| Date | Event | Price |
|---|---|---|
| 1/8/2025 | Sold | $239,900 |
Source:  Triad MLS #1163539 Report a problem Triad MLS #1163539 Report a problem | ||
| 11/27/2024 | Pending sale | $239,900$143/sqft |
Source:  Doorify MLS #10064924 Report a problem Doorify MLS #10064924 Report a problem | ||
| 11/25/2024 | Listed for sale | $239,900 |
Source: Triad MLS #1163539 Report a problem | ||
Public tax history
| Year | Property taxes | Tax assessment |
|---|---|---|
| 2025 | $1,318 | $205,717 |
| 2024 | $1,318 +41.6% | $205,717 +73.5% |
| 2023 | $931 | $118,548 |
| 2022 | $931 | $118,548 |
| 2021 | $931 | $118,548 |
| 2020 | $931 | $118,548 |
| 2019 | $931 -1% | $118,548 -5.4% |
| 2018 | $940 -2.1% | $125,364 |
| 2017 | $960 | $125,364 |
| 2015 | $960 | $125,364 |
| 2014 | $960 +23.1% | $125,364 +10.1% |
| 2004 | $780 | $113,848 |
| 2003 | $780 +12.7% | $113,848 +21.7% |
| 2002 | $692 | $93,532 |
| 2001 | $692 | $93,532 |
Find assessor info on the county website
Neighborhood: 27320
Nearby homes
- $205,0003 bd2 ba1k sqft151 Holly Hill Dr, Reidsville, NC 27320Sold
- $183,9002 bd1 ba1k sqft133 Holly Hill Dr, Reidsville, NC 27320Sold

- $5,768-- bd-- ba-- sqftHolly Hill Dr, Reidsville, NC 27320Off Market
- $215,2003 bd2 ba1.4k sqft161 Holly Hill Dr, Reidsville, NC 27320Off Market
- $213,9003 bd2 ba1.6k sqft109 Holly Hill Dr, Reidsville, NC 27320Off Market
- $198,400-- bd1 ba1.2k sqft150 Holly Hill Dr, Reidsville, NC 27320Off Market
- $162,800-- bd0 ba1k sqft173 Holly Hill Dr, Reidsville, NC 27320Off Market
- $249,5003 bd1 ba1.7k sqft124 Holly Hill Dr, Reidsville, NC 27320Off Market
Nearby schools
GreatSchools rating
- 1/10Moss Street ElementaryGrades: PK-5Distance: 1.3 mi
- 3/10Reidsville MiddleGrades: 6-8Distance: 3.8 mi
- 2/10Reidsville HighGrades: PK,9-12Distance: 3.7 mi
Schools provided by the listing agent
- Elementary: Moss Street
- Middle: Reidsville
- High: Reidsville
Source: Triad MLS. This data may not be complete. We recommend contacting the local school district to confirm school assignments for this home.
Get a cash offer in 3 minutes
Find out how much your home could sell for in as little as 3 minutes with a no-obligation cash offer.
Estimated market value
$246,100
Get a cash offer in 3 minutes
Find out how much your home could sell for in as little as 3 minutes with a no-obligation cash offer.
Estimated market value
$246,100
- North Carolina
- Rockingham County
- Reidsville
- 27320
- 143 Holly Hill Dr
Nearby cities
Nearby zip codes
Other Reidsville Topics
