Skip main navigation
Sold for $650,000
  • $650,000

    143 Homestead Lane, Moyock, NC 27958

    5beds
    2,886sqft
    Single Family Residence
    Built in 2020
    0.46 Acres Lot
    $676,300 Zestimate®
    $225/sqft
    $3,252 Estimated rent

    Home value

    $676,300

    $629,000 - $730,000

    $3,252/mo

    Zestimate® history
    Loading
    Loading...

    Owner options

    List your home for rent

    $3,252/mo

    Rent Zestimate®

    Find your next renter with Zillow Rental Manager. Plus, with online applications, you can quickly screen prospective tenants – for free.

    Learn more

    $3,252/mo

    Rent Zestimate®

    Refinance and save

    $4,459/mo

    Est. payment

    Refinancing to a lower rate could help reduce your monthly payments and save thousands over the life of the loan.

    See today's rates

    $4,459/mo

    Est. payment

    Explore your selling options

    Work with a Zillow partner agent

    Leverage their expertise and Zillow's premium Showcase listings to get your home seen by more buyers.

    Get started

    List with your own agent

    Get your home in front of millions of buyers by listing it on Zillow.

    Learn how to do it

    Sell it yourself

    Take full control of how buyers see your home on Zillow by listing For Sale by Owner (FSBO).

    List your home

    What's special

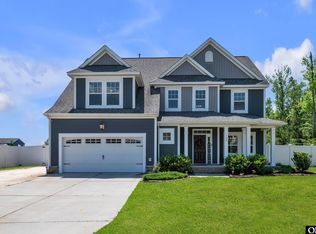
    Discover your dream home in Moyock, NC - just 0.8 miles from the VA/NC border! Enjoy the lower taxes! Plenty fo room for a pool city sewer and septic! This stunning 5-bedroom, two-story home sits on one of the best lots in the sought-after Countryside Estates community. Enjoy enhanced privacy with no neighbors on the right—just serene woods—and no direct neighbors behind you. The backyard is fully enclosed with a white vinyl privacy fence, making it perfect for entertaining, pets, or even installing an in-ground pool (on county water and sewer!).Step onto the charming covered front porch and enter into a bright foyer with a flexible front room—ideal for a home office, playroom, or formal dining. The spacious open-concept great room features a two-sided natural gas fireplace, seamlessly connecting to the screened-in patio on one side and the gourmet kitchen on the other. The kitchen offers stainless steel appliances (including a gas stove), a large center island with bar seating, ample cabinetry, and a perfect nook for your coffee bar.Upstairs, the luxurious primary suite features a custom-designed dream closet with direct access to the laundry room (also accessible from the hallway). The spa-like ensuite bath includes a tiled walk-in shower, soaking tub, and double vanities. You'll also find three additional guest bedrooms, a full guest bath, and plenty of storage space.The oversized 3-car garage includes custom cabinets that convey with the home—ideal for a workshop or extra organization.Enjoy low power bills with the solar panels! Located just minutes from Virginia, with lower North Carolina taxes, this home offers the best of both worlds. Enjoy local farm markets, music venues, and a strong sense of community. Only a 55-minute drive to the Outer Banks, and convenient to military bases and shopping. Don't miss this rare opportunity—schedule your private showing today!

    Zillow last checked:

    Listing updated:

    Listed by:

    Diana Brink 252-435-7346,

    A Better Way Realty, Inc.

    Bought with:

    Cindy Mayberry, 215576

    BHHS RW Towne - Moyock

    Source: Hive MLS,MLS#: 100506183MLS LogoOriginating MLS: Albemarle Area Association of REALTORS

    Facts & features

    Interior

    Bedrooms & bathrooms
    • Bedrooms: 5
    • Bathrooms: 3
    • Full bathrooms: 2
    • 1/2 bathrooms: 1
    Primary bedroom
    • Level: Non Primary Living Area
    Dining room
    • Features: Combination
    Heating
    • Gas Pack, Fireplace(s), Electric, Heat Pump, Natural Gas, Zoned
    Cooling
    • Central Air
    Appliances
    • Included: Gas Oven, Built-In Microwave, Washer, Refrigerator, Dryer, Dishwasher
    • Laundry: Laundry Room
    Features
    • Walk-in Closet(s), Tray Ceiling(s), High Ceilings, Entrance Foyer, Mud Room, Kitchen Island, Ceiling Fan(s), Pantry, Gas Log, Walk-In Closet(s)
    • Flooring: LVT/LVP, Carpet
    • Basement: None
    • Attic: Access Only,Pull Down Stairs
    • Number of fireplaces: 2
    • Fireplace features: Gas Log
    Interior area
    • Total structure area: 2,886
    • Total interior livable area: 2,886 sqft

    Property

    Parking
    • Total spaces: 3
    • Parking features: Garage Faces Front, Attached
    • Attached garage spaces: 3
    Features
    • Levels: Two
    • Stories: 2
    • Patio & porch: Enclosed, Patio, Porch, Screened
    • Exterior features: Gas Log
    • Pool features: None
    • Fencing: Privacy,Back Yard,Vinyl
    Lot
    • Size: 0.46 Acres
    • Dimensions: 118 x 17 x 220 x 120 x 159
    Details
    • Parcel number: 009g00000240000
    • Zoning: C-Mxr
    • Special conditions: Standard

    Construction

    Type & style
    • Home type: SingleFamily
    • Property subtype: Single Family Residence
    Materials
    • Vinyl Siding
    • Foundation: Raised, Slab
    • Roof: Architectural Shingle
    Condition
    • New construction: No
    • Year built: 2020

    Utilities & green energy

    • Sewer: Public Sewer
    • Water: Public
    • Utilities for property: Natural Gas Connected, Sewer Available, Water Available

    Community & HOA

    Community
    • Security: Smoke Detector(s)
    • Subdivision: Countryside Estates
    HOA
    • Has HOA: Yes
    • Amenities included: Maintenance Common Areas, Master Insure
    • HOA fee: $440 annually
    • HOA name: Countryside Estates HOA
    • HOA phone: 541-808-1906
    Location
    • Region: Moyock

    Financial & listing details

    • Price per square foot: $225/sqft
    • Tax assessed value: $470,000
    • Annual tax amount: $3,226
    • Date on market: 5/8/2025
    • Cumulative days on market: 217 days
    • Listing agreement: Exclusive Right To Sell
    • Listing terms: Cash,Conventional,FHA,USDA Loan,VA Loan
    • Road surface type: Paved

    Price history

    DateEventPrice
    8/20/2025Sold$650,000$225/sqft
    Source: Hive MLS #100506183 Report a problem
    6/26/2025Contingent$650,000$225/sqft
    Source: Hive MLS #100506183 Report a problem
    5/8/2025Listed for sale$650,000+0.2%$225/sqft
    Source: Hive MLS #100506183 Report a problem
    5/4/2025Listing removed$649,000$225/sqft
    Source: Hive MLS #100487520 Report a problem
    4/15/2025Price change$649,000-1.5%$225/sqft
    Source: Hive MLS #100487520 Report a problem
    2/6/2025Listed for sale$659,000-3.8%$228/sqft
    Source: REIN Inc. #10569234 Report a problem
    2/3/2025Listing removed$685,000$237/sqft
    Source: Hive MLS #100475778 Report a problem
    11/13/2024Listed for sale$685,000+58.8%$237/sqft
    Source: Hive MLS #100475778 Report a problem
    3/31/2020Sold$431,385$149/sqft
    Source: Hive MLS #895605 Report a problem
    11/6/2019Listing removed$431,385$149/sqft
    Source: Rose & Womble Realty Company #10263811 Report a problem
    9/19/2019Pending sale$431,385$149/sqft
    Source: Rose & Womble Realty Company #10263811 Report a problem
    8/29/2019Price change$431,385+2%$149/sqft
    Source: Rose & Womble Realty Company #10263811 Report a problem
    8/1/2019Price change$422,760+10.6%$146/sqft
    Source: Rose & Womble Realty Company #10263811 Report a problem
    6/10/2019Listed for sale$382,250-12.4%$132/sqft
    Source: Rose & Womble Realty/Cedar Rd #95605 Report a problem
    4/12/2019Listing removed$436,512$151/sqft
    Source: Rose & Womble Realty/Cedar Rd #94523 Report a problem
    4/12/2019Price change$436,512-2.5%$151/sqft
    Source: Rose & Womble Realty/Cedar Rd #94523 Report a problem
    3/28/2019Price change$447,762+2.6%$155/sqft
    Source: Rose & Womble Realty Company #10247678 Report a problem
    3/26/2019Listed for sale$436,512$151/sqft
    Source: Rose & Womble Realty Company #10247678 Report a problem

    Public tax history

    YearProperty taxesTax assessment
    2025$3,226 -0.4%$470,000
    2024$3,241 +9.9%$470,000
    2023$2,950 +19.3%$470,000
    2022$2,472 +0.3%$470,000
    2021$2,464 +99%$470,000 +23.6%
    2020$1,238 +253.4%$380,400 +421.1%
    2019$350 $73,000
    Find assessor info on the county website

    Neighborhood: 27958

    Nearby schools

    GreatSchools rating
    Schools provided by the listing agent
    • Elementary: Moyock Elementary
    • Middle: Moyock Middle School
    • High: Currituck County High School

    Source: Hive MLS. This data may not be complete. We recommend contacting the local school district to confirm school assignments for this home.

    Sell for more on Zillow
    Get a Zillow Showcase℠ listing at no additional cost and you could sell for .
    $676,300
    2% more
    +$13,526
    With Zillow Showcase(estimated)
    $689,826
    Sell for more on Zillow
    Get a Zillow Showcase℠ listing at no additional cost and you could sell for .
    $676,300
    2% more
    +$13,526
    With Zillow Showcase(estimated)
    $689,826