Charming Colonial in the Heart of Canfield! This meticulously maintained home offers a perfect blend charm and modern updates. Step inside to discover gleaming hardwood floors and a cozy living room featuring a wood-burning fireplace—perfect for relaxing evenings. The remodeled eat-in kitchen sparkles with custom cabentry, soft close drawers, granite countertops, stainless steel appliances, and a spacious pantry. Just off the kitchen, the dining room—complete with hardwood floors and elegant wainscoting—creates a beautiful setting for memorable gatherings. A convenient guest bath completes the main floor. Upstairs, the master bedroom, along with two additional generously sized bedrooms, all feature hardwood flooring and share a beautifully remodeled bathroom. The lower level offers a finished rec room, providing ideal space for entertaining, a home office, or a hobby area, plus a laundry room for added convenience. Outdoor entertaining continues on the nature stone patio, which overlooks the gorgeous backyard—perfect for relaxing evenings or fun-filled afternoons. There's room for a garden, games, or any outdoor activities you can imagine! Recent updates include: New Roof (2017), Furnace and A/C (2022), Front Porch (2021), Replacement Windows, Whole-House Water Filter, and Wiring for a Portable Generator. Pride of ownership shines in every corner of this home. Located in the highly sought-after Canfield School District, this gem won’t last long. Schedule your private showing today and make this beauty yours! #homehappenshere #canfieldschools #canfieldhome #hardwoodfloors
Closed
$285,000
143 Hood Dr, Canfield, OH 44406
3beds
1,484sqft
Single Family Residence
Built in 1960
0.41 Acres Lot
$305,200 Zestimate®
$192/sqft
$1,987 Estimated rent
Home value
$305,200
$290,000 - $324,000
$1,987/mo
Zestimate® history
Owner options
List your home for rent
$1,987/mo
Rent Zestimate®
Find your next renter with Zillow Rental Manager. Plus, with online applications, you can quickly screen prospective tenants – for free.
$1,987/mo
Rent Zestimate®
Refinance and save
$1,907/mo
Est. payment
Refinancing to a lower rate could help reduce your monthly payments and save thousands over the life of the loan.
$1,907/mo
Est. payment
Explore your selling options
Work with a Zillow partner agent
Leverage their expertise and Zillow's premium Showcase listings to get your home seen by more buyers.
Get startedList with your own agent
Get your home in front of millions of buyers by listing it on Zillow.
Learn how to do itSell it yourself
Take full control of how buyers see your home on Zillow by listing For Sale by Owner (FSBO).
List your homeWhat's special
Elegant wainscotingFinished rec roomSoft close drawersNature stone patioMaster bedroomGleaming hardwood floorsStainless steel appliances
Zillow last checked:
Listing updated:
Listed by:
Cindy L Lautzenheiser clautzenheiser@howardhanna.com330-565-3712,
Howard Hanna
Bought with:
Frank Ocasio Iii, 2019005321
Howard Hanna
Source: MLS Now,MLS#: 5077485Originating MLS: Youngstown Columbiana Association of REALTORS
Facts & features
Interior
Bedrooms & bathrooms
- Bedrooms: 3
- Bathrooms: 3
- Full bathrooms: 1
- 1/2 bathrooms: 2
- Main level bathrooms: 1
Primary bedroom
- Description: Flooring: Hardwood
- Level: Second
- Dimensions: 14 x 14
Bedroom
- Description: Flooring: Hardwood
- Level: Second
- Dimensions: 11 x 15
Bedroom
- Description: Flooring: Hardwood
- Level: Second
- Dimensions: 11 x 12
Dining room
- Description: Flooring: Hardwood
- Level: First
- Dimensions: 10 x 11
Eat in kitchen
- Description: Flooring: Ceramic Tile
- Features: Built-in Features, Granite Counters
- Level: First
- Dimensions: 14 x 11
Living room
- Description: Flooring: Hardwood
- Features: Fireplace
- Level: First
- Dimensions: 24 x 13
Office
- Description: Flooring: Linoleum
- Level: Basement
- Dimensions: 13 x 7
Recreation
- Description: Flooring: Linoleum
- Level: Basement
- Dimensions: 18 x 13
Heating
- Forced Air, Gas
Cooling
- Central Air
Appliances
- Included: Dishwasher, Microwave, Range, Refrigerator
Features
- Basement: Full,Partially Finished,Sump Pump
- Number of fireplaces: 1
- Fireplace features: Wood Burning
Interior area
- Total structure area: 1,484
- Total interior livable area: 1,484 sqft
- Finished area above ground: 1,484
Property
Parking
- Parking features: Attached, Driveway, Garage
- Attached garage spaces: 2
Features
- Levels: Two
- Stories: 2
- Patio & porch: Patio
Lot
- Size: 0.41 Acres
Details
- Parcel number: 280090059.000
Construction
Type & style
- Home type: SingleFamily
- Architectural style: Colonial
- Property subtype: Single Family Residence
Materials
- Vinyl Siding
- Roof: Asphalt
Condition
- Year built: 1960
Utilities & green energy
- Sewer: Public Sewer
- Water: Public
Community & HOA
Community
- Security: Smoke Detector(s)
- Subdivision: Village/Canfield
HOA
- Has HOA: No
Location
- Region: Canfield
Financial & listing details
- Price per square foot: $192/sqft
- Tax assessed value: $198,200
- Annual tax amount: $2,943
- Date on market: 10/15/2024
- Cumulative days on market: 62 days
- Listing agreement: Exclusive Right To Sell
- Listing terms: Cash,Conventional,FHA,VA Loan
Price history
| Date | Event | Price |
|---|---|---|
| 12/16/2024 | Sold | $285,000-4.4%$192/sqft |
Source: MLS Now #5077485 Report a problem | ||
| 11/6/2024 | Contingent | $298,000$201/sqft |
Source: MLS Now #5077485 Report a problem | ||
| 10/15/2024 | Listed for sale | $298,000$201/sqft |
Source: MLS Now #5077485 Report a problem | ||
Public tax history
| Year | Property taxes | Tax assessment |
|---|---|---|
| 2025 | $2,990 0% | $69,370 |
| 2024 | $2,991 +1.6% | $69,370 |
| 2023 | $2,943 +21% | $69,370 +52.1% |
| 2022 | $2,433 +5.5% | $45,620 +2.4% |
| 2021 | $2,306 -0.4% | $44,560 |
| 2020 | $2,316 +15% | $44,560 +26.6% |
| 2019 | $2,014 +0.9% | $35,200 |
| 2018 | $1,997 +0.4% | $35,200 |
| 2017 | $1,989 -8.3% | $35,200 -10% |
| 2016 | $2,170 +2.2% | $39,110 |
| 2015 | $2,122 -0.4% | $39,110 |
| 2014 | $2,130 +3.8% | $39,110 |
| 2013 | $2,053 +12.6% | $39,110 |
| 2012 | $1,823 -1.9% | $39,110 |
| 2011 | $1,858 -8.3% | $39,110 -8.5% |
| 2010 | $2,026 +3.8% | $42,740 |
| 2009 | $1,952 -0.2% | $42,740 |
| 2008 | $1,956 -0.4% | $42,740 |
| 2007 | $1,962 +2.6% | $42,740 |
| 2006 | $1,913 +15.1% | $42,740 +18.8% |
| 2005 | $1,662 -41.3% | $35,980 |
| 2003 | $2,830 -0.3% | -- |
| 2002 | $2,837 +7.8% | -- |
| 2001 | $2,632 +1.5% | -- |
| 2000 | $2,592 | -- |
Find assessor info on the county website
Neighborhood: 44406
Nearby homes
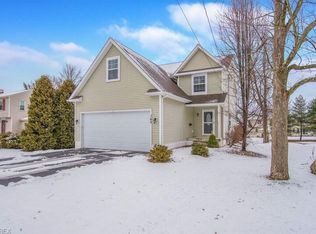
- $326,3004 bd3 ba1.9k sqft145 Hood Dr, Canfield, OH 44406Off Market
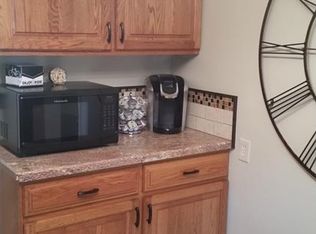
- $278,8003 bd2 ba1.1k sqft133 Hood Dr, Canfield, OH 44406Off Market
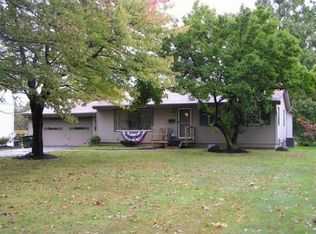
- $264,5003 bd3 ba1.4k sqft149 Hood Dr, Canfield, OH 44406Off Market
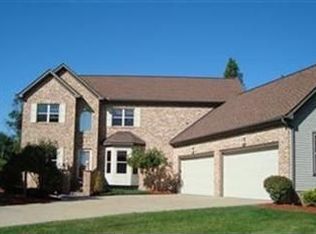
- $541,5005 bd6 ba3.2k sqft60 Majestic Ct, Canfield, OH 44406Off Market
- $216,0002 bd1 ba1k sqft131 Hood Dr, Canfield, OH 44406Off Market
- $595,1004 bd3 ba4.5k sqft61 Majestic Ct, Canfield, OH 44406Off Market
- $253,8003 bd1 ba1.4k sqft155 Hood Dr, Canfield, OH 44406Off Market
- $268,8003 bd2 ba1.4k sqft111 Hood Dr, Canfield, OH 44406Off Market
Nearby schools
GreatSchools rating
- 8/10Canfield Village Middle SchoolGrades: 5-8Distance: 0.6 mi
- 8/10Canfield High SchoolGrades: 9-12Distance: 1.2 mi
- 9/10Hilltop Elementary SchoolGrades: K-4Distance: 1 mi
Schools provided by the listing agent
- District: Canfield LSD - 5004
Source: MLS Now. This data may not be complete. We recommend contacting the local school district to confirm school assignments for this home.
Get a cash offer in 3 minutes
Find out how much your home could sell for in as little as 3 minutes with a no-obligation cash offer.
Estimated market value
$305,200
Get a cash offer in 3 minutes
Find out how much your home could sell for in as little as 3 minutes with a no-obligation cash offer.
Estimated market value
$305,200
- Ohio
- Mahoning County
- Canfield
- 44406
- 143 Hood Dr
Nearby cities
Nearby zip codes
Other Canfield Topics
